

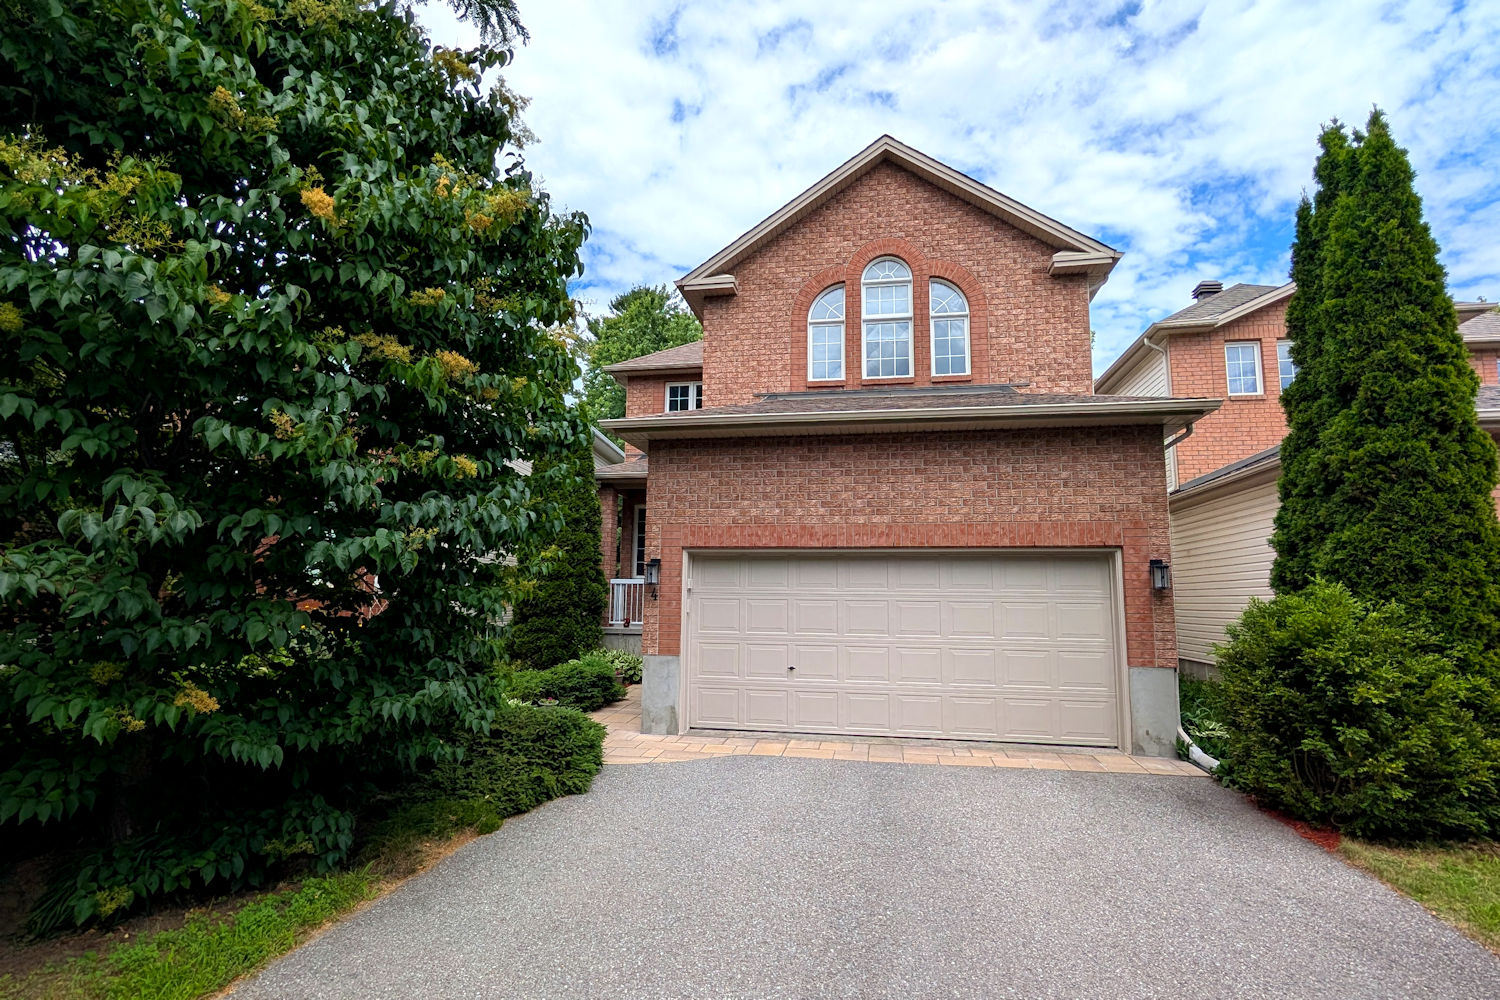
Sold – 4 Keno Way – Kanata Lakes, Ottawa
MLS# Sold
For more information or to be kept informed about this property
Features
| Price | $932,000 | ||
| MLS # | Sold | ||
| Neighbourhood | Kanata Lakes | ||
| Bedrooms | 4+1 | ||
| Bathrooms | 3 Full, 1 Half | ||
| Heating | Forced air / Nat. Gas |
Property Video
Photo Gallery
Note: use the arrows to scroll through the images. Click an image to view larger.
Description
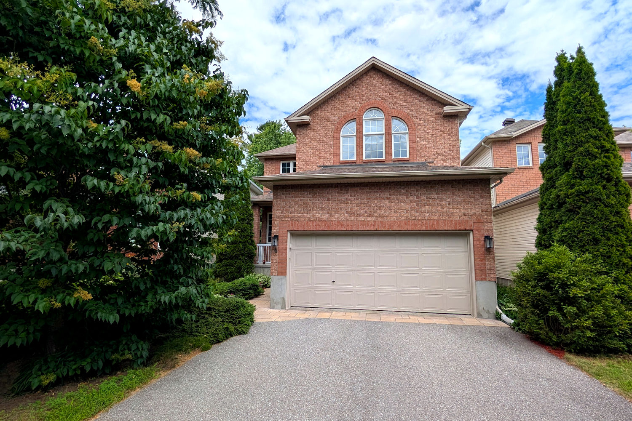
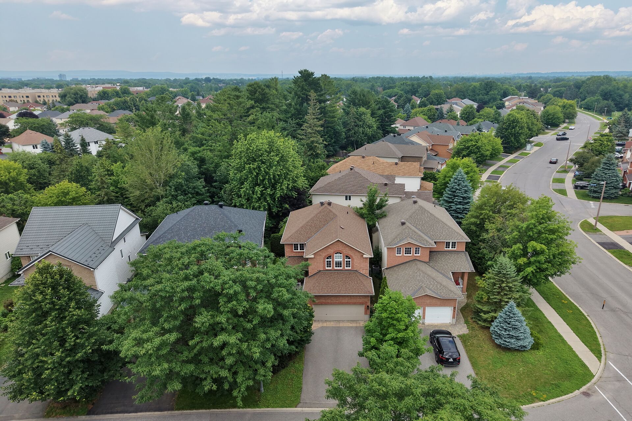
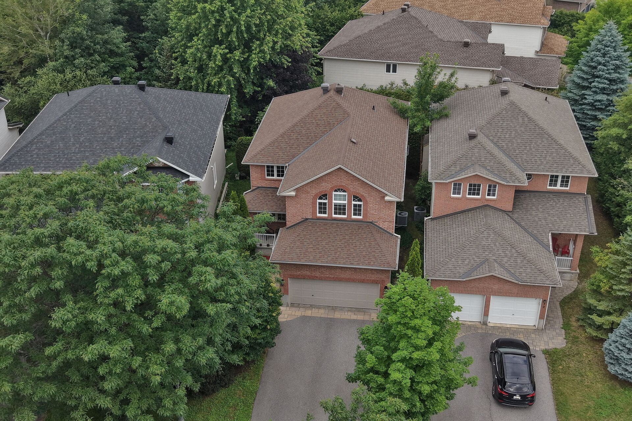
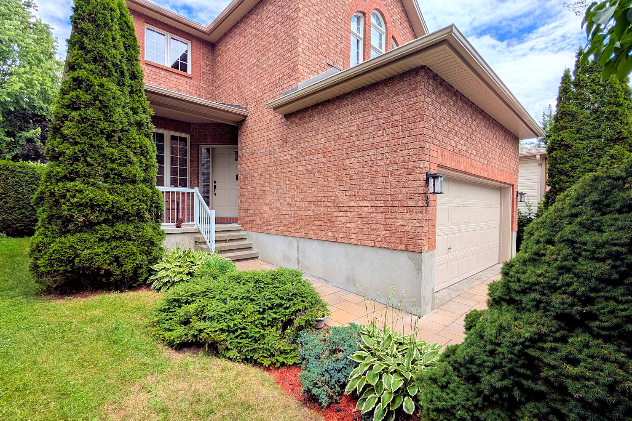
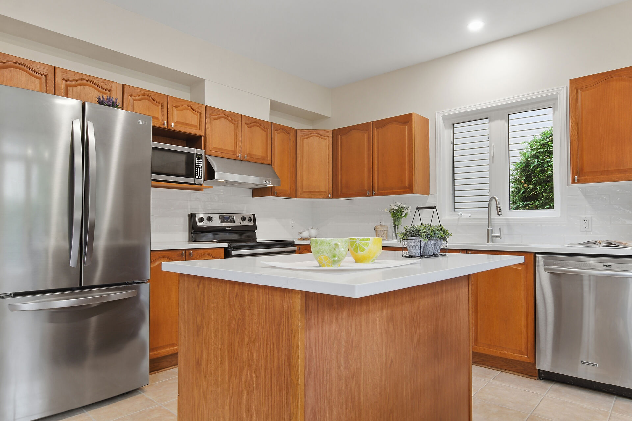
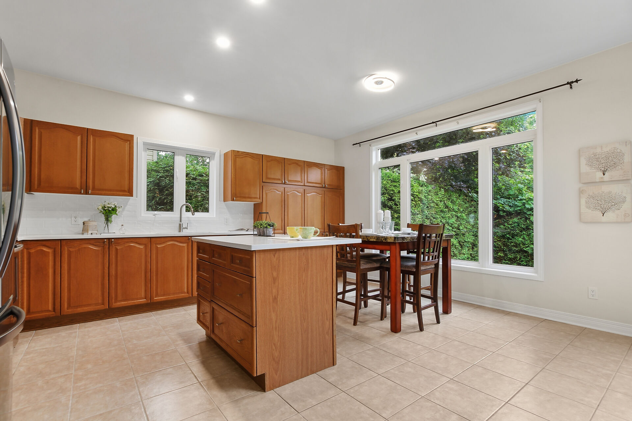
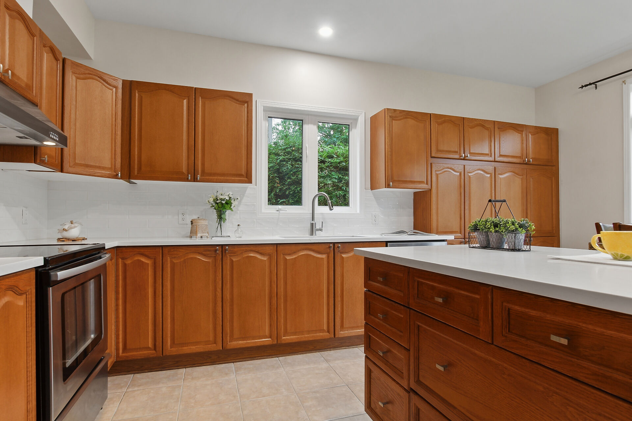
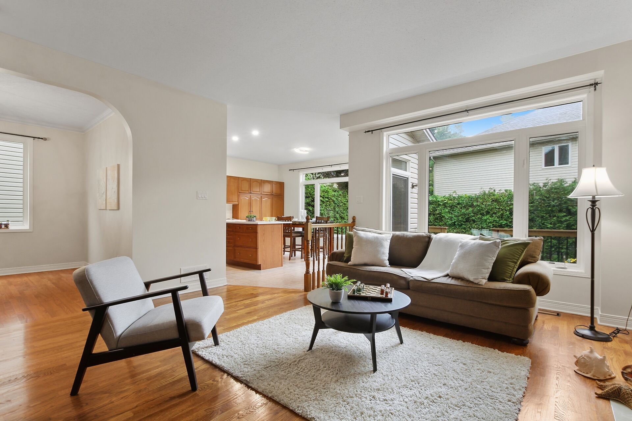
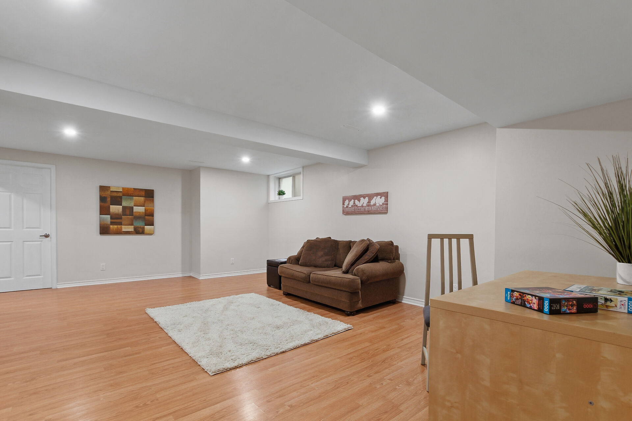
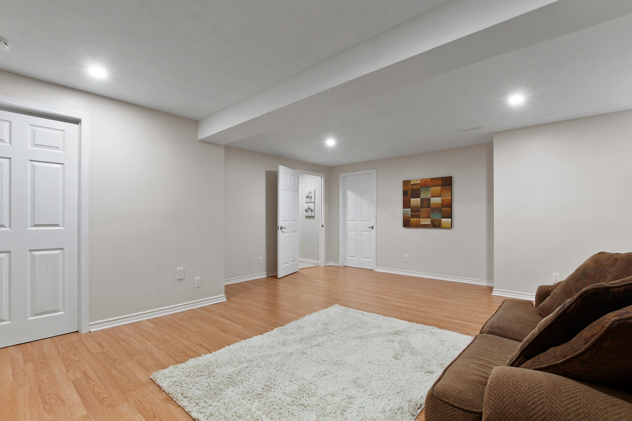
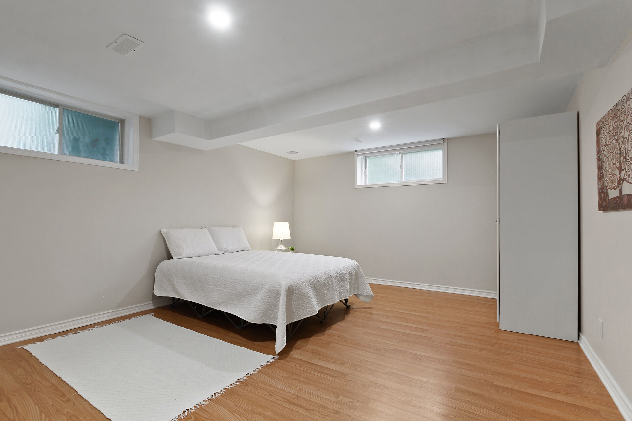
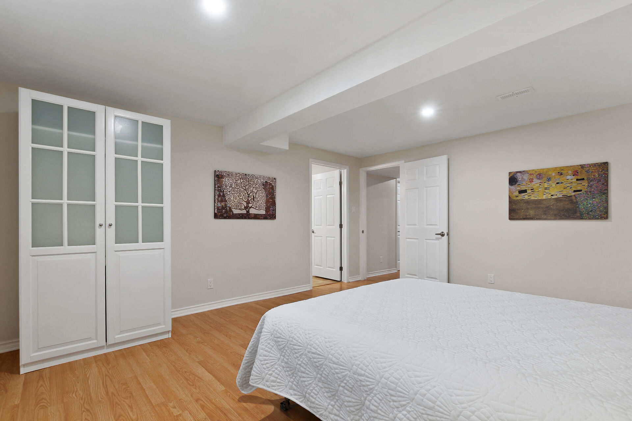
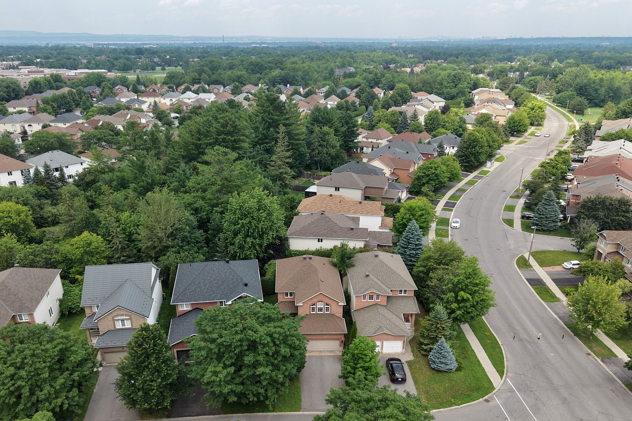
4 Keno Way – Wonderfully updated & maintained, this four plus one bedroom, three and half bath home is ready for the next family to move into and enjoy! Located on a quiet street with beautiful mature trees. Walk to many parks, tops schools and shops. Plus transit, 417 & high tech are minutes away. Many updates throughout this home including: quartz counters in the kitchen, fully renovated baths, finished lower level with rec room, bedroom and full bath, freshly painted throughout, updated light fixtures and recessed lighting, furnace, roof and more. This beautiful home offers fantastic space for families including the adjoining living and dining room with 9 ft ceilings, the bright open plan kitchen to family room, four spacious bedrooms on the 2nd level & a finished lower level.
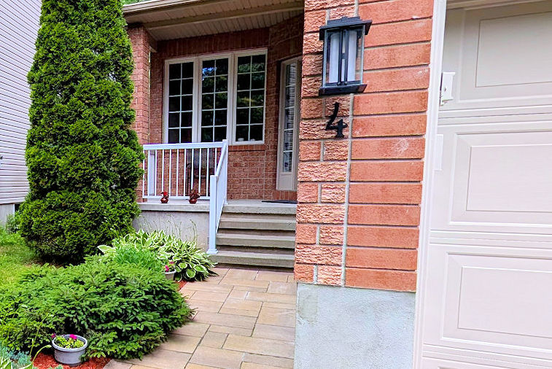
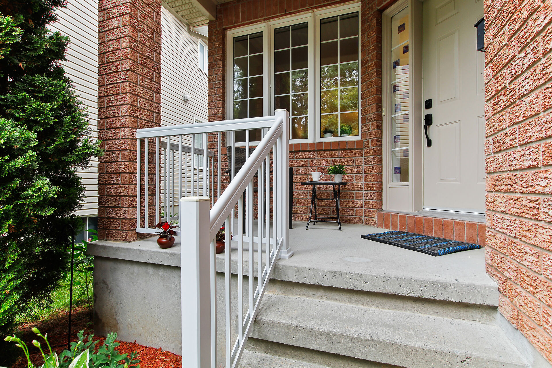
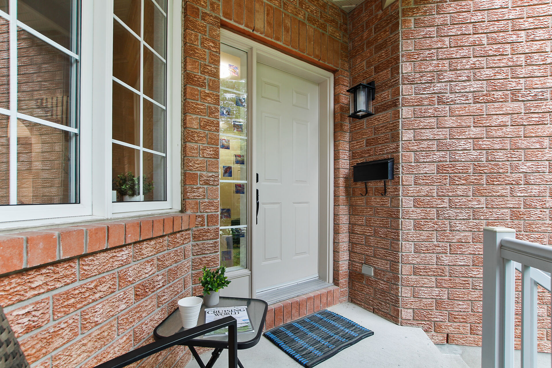
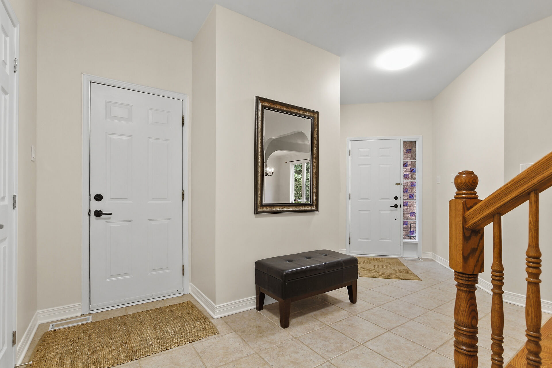
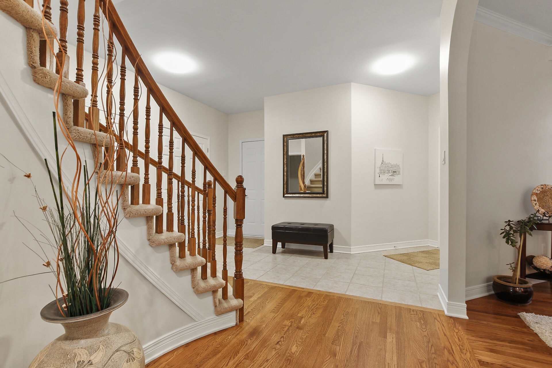
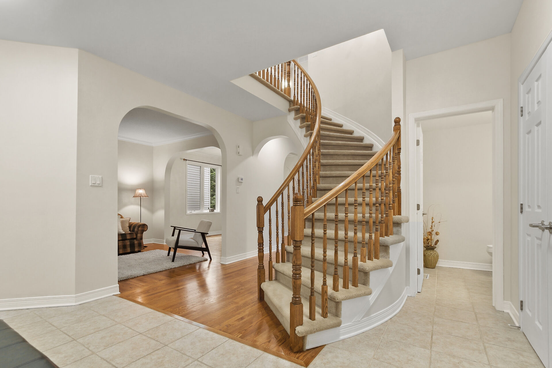
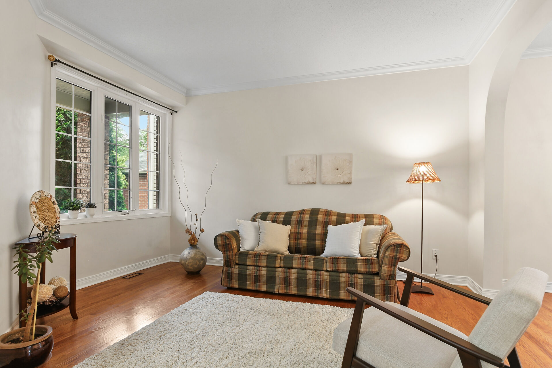
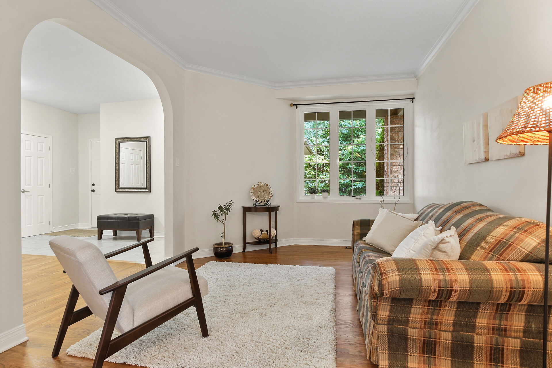
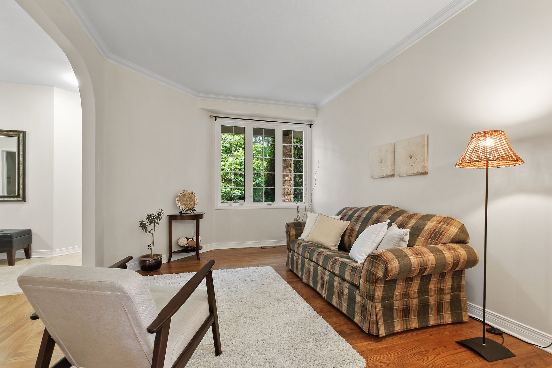
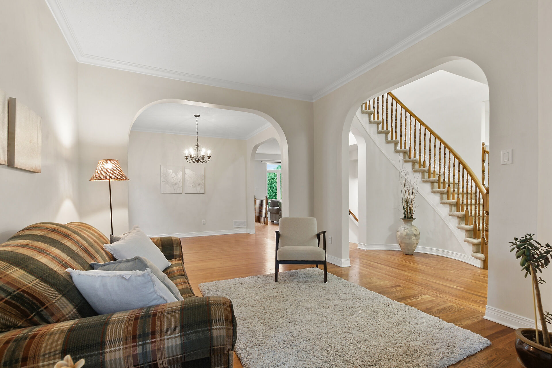
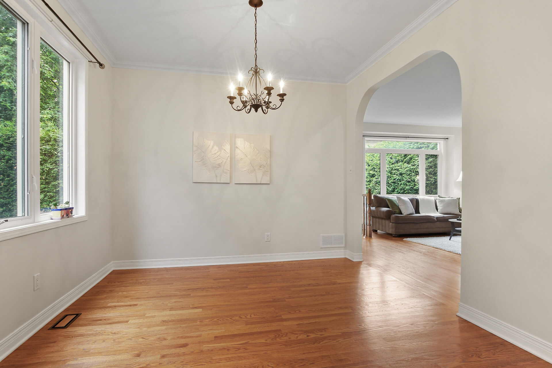
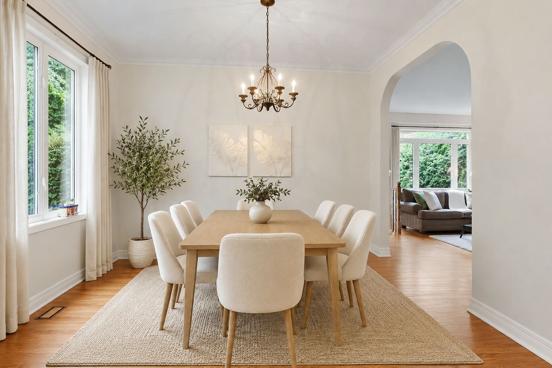
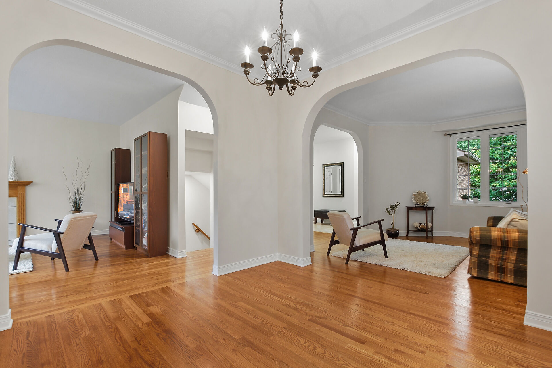
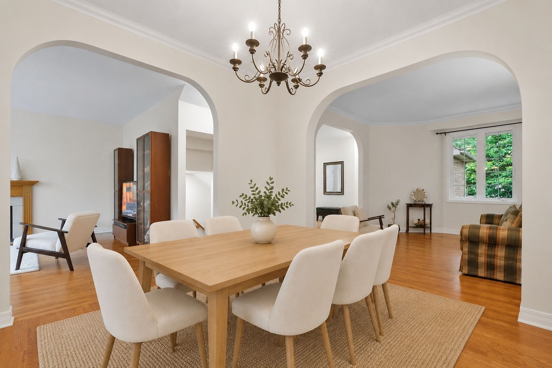
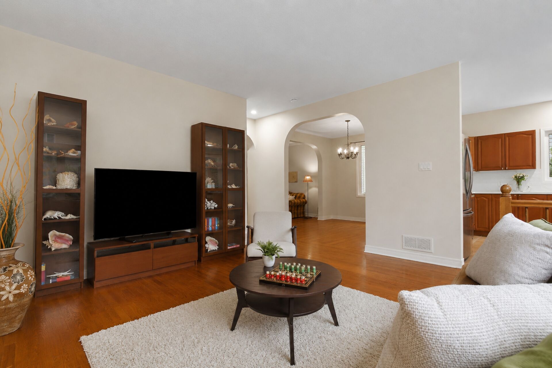
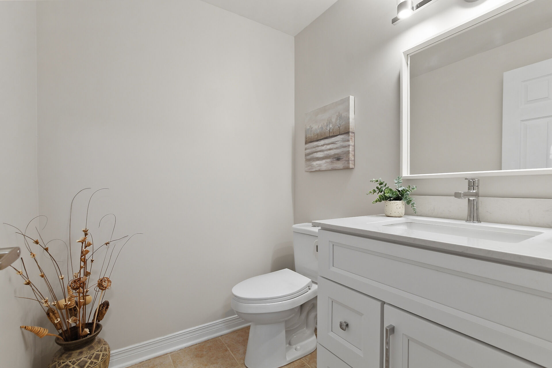
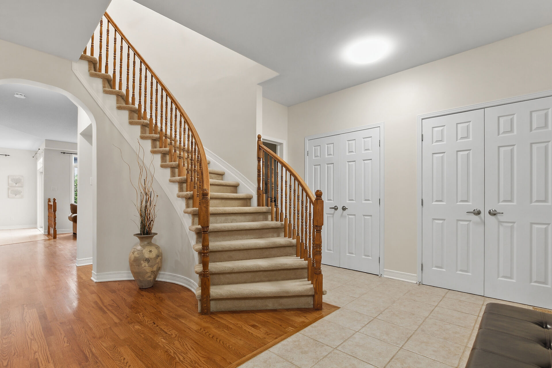
Pretty interlock walkway and gardens welcome you to the covered front porch with privacy, perfect for reading or a morning coffee. Step inside to the spacious tiled foyer, modified from original plan, to increase space in reception area with two double closets for storage, powder room and entry to the double car garage. The updated powder room, with classic vanity with quartz counter, mirror and light fixture, is handy for guests. Steps away is the living room with crown moulding, hardwood flooring and fresh neutral décor. The curved archways add character to the rooms. The dining room is entertaining size, has a tall window for natural light and chandelier.
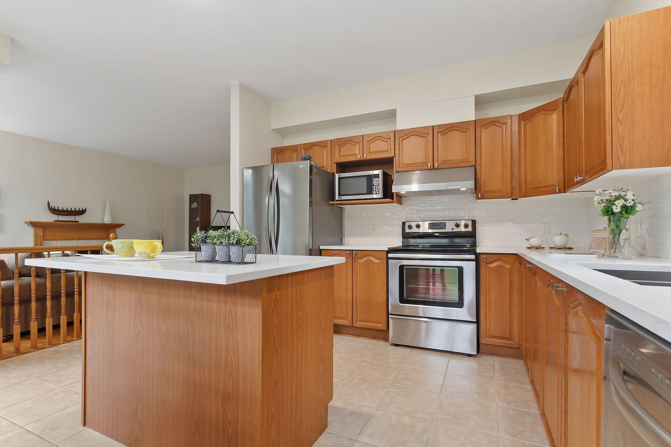
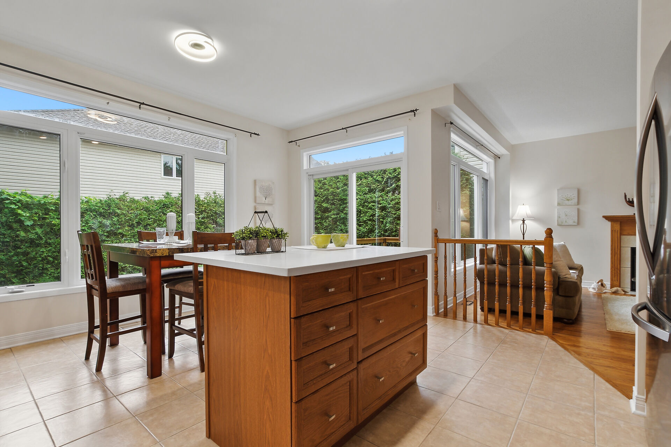
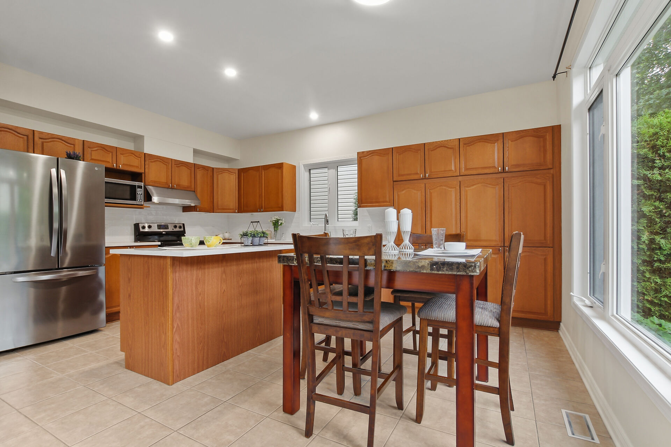
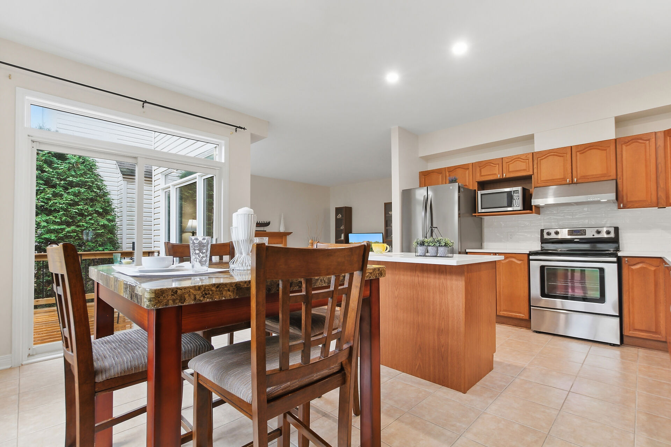
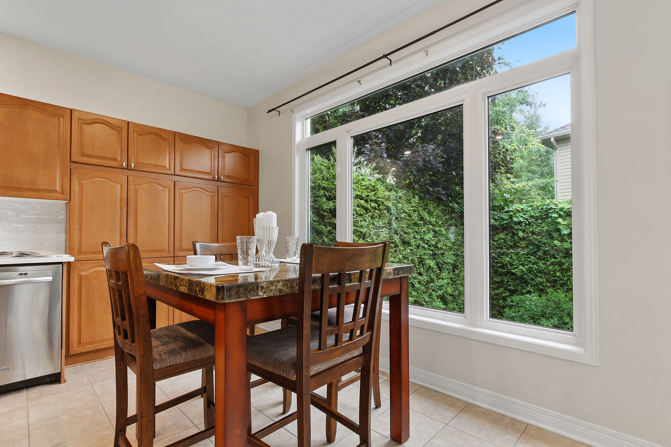
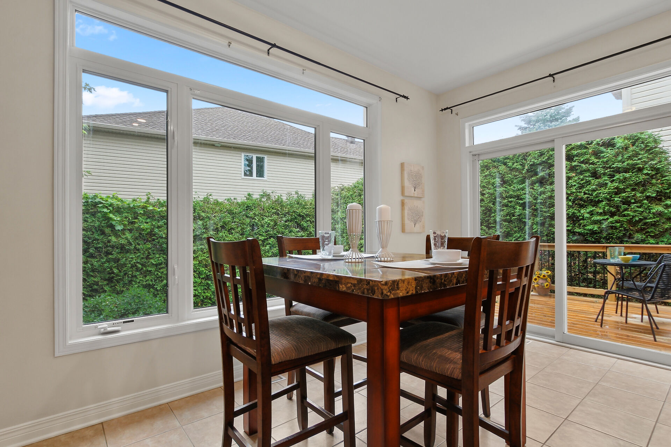
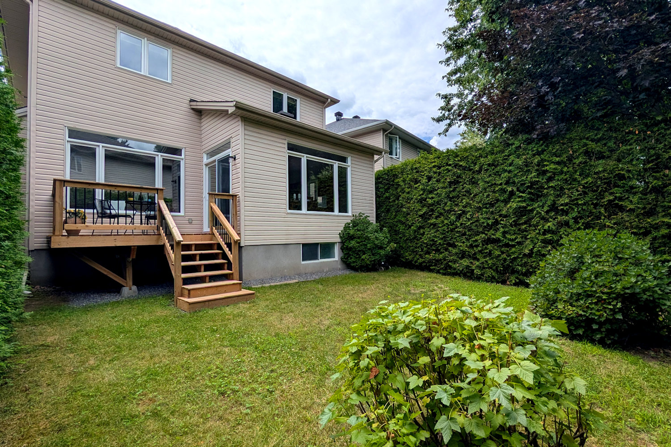
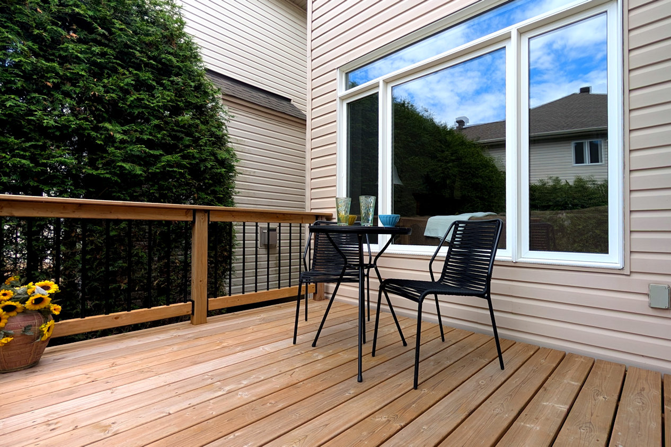
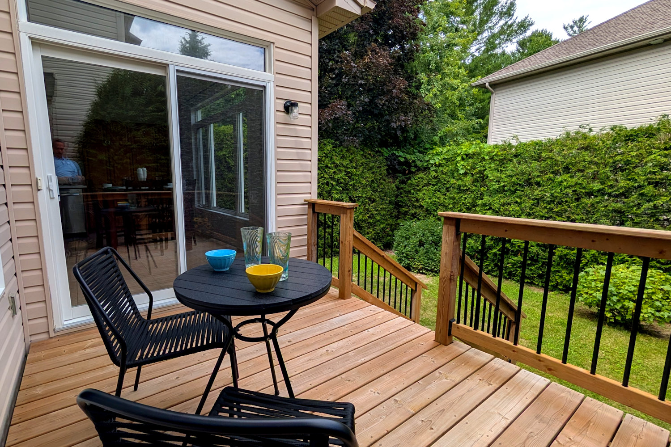
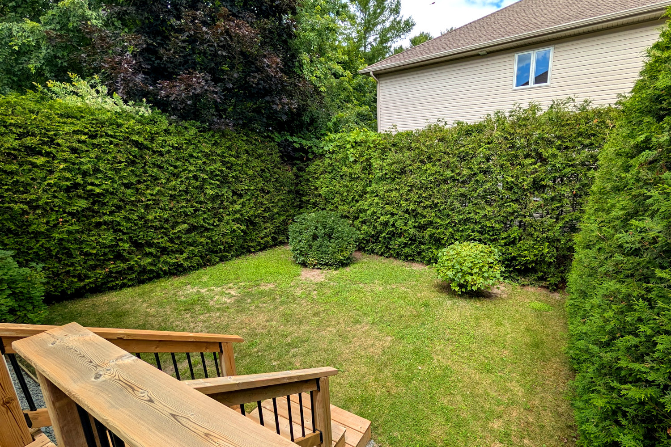
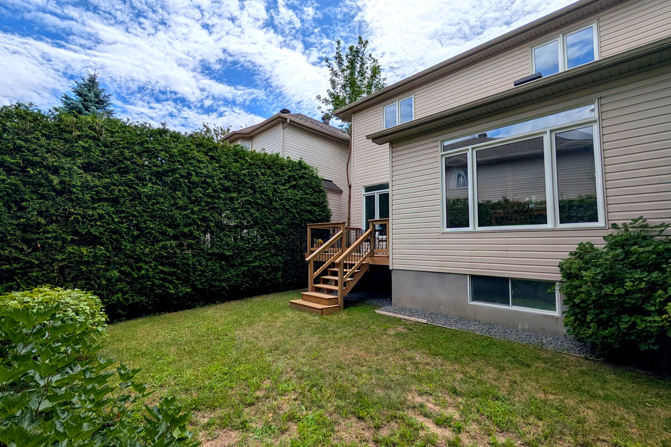
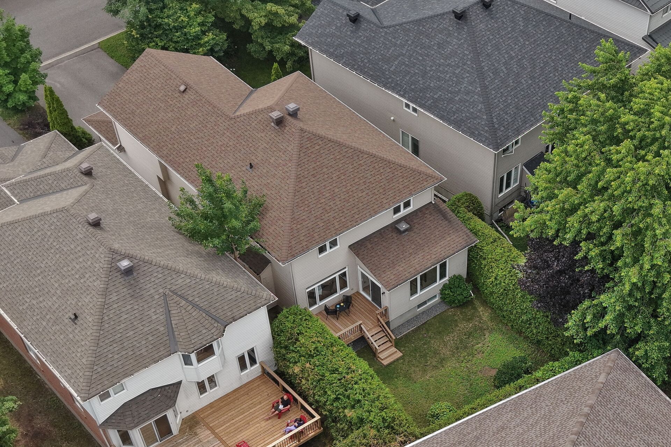
Close by is entry to the kitchen with tile flooring, many classic cabinets, updated tile backsplash and quartz counters, updated undermount sink and faucet. The island with breakfast bar and drawers is great for meal prep and family gatherings. All stainless steel appliances are included. A patio door to the deck is handy for barbecues and takes you to the private hedged yard.
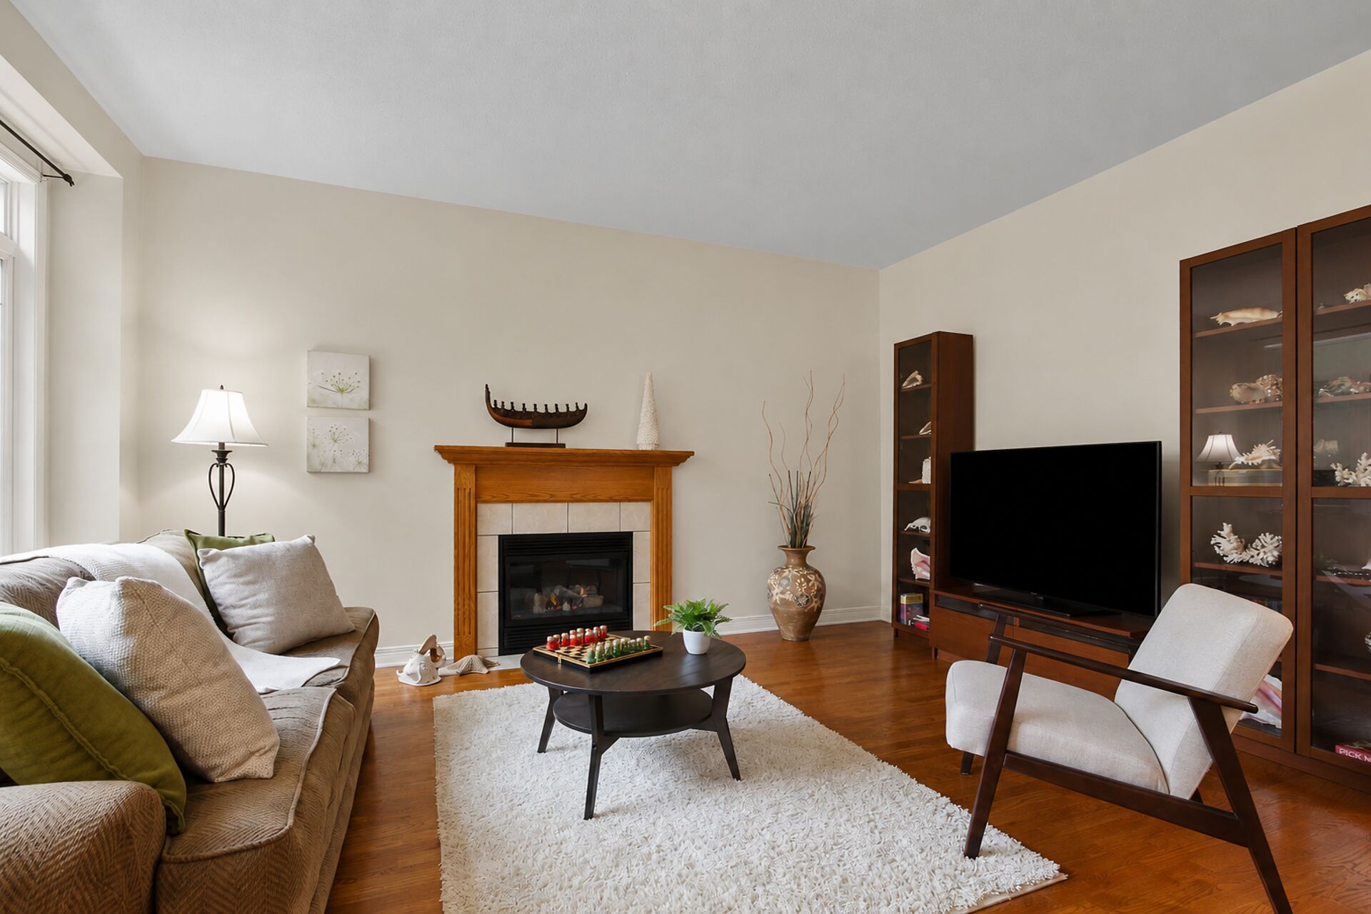
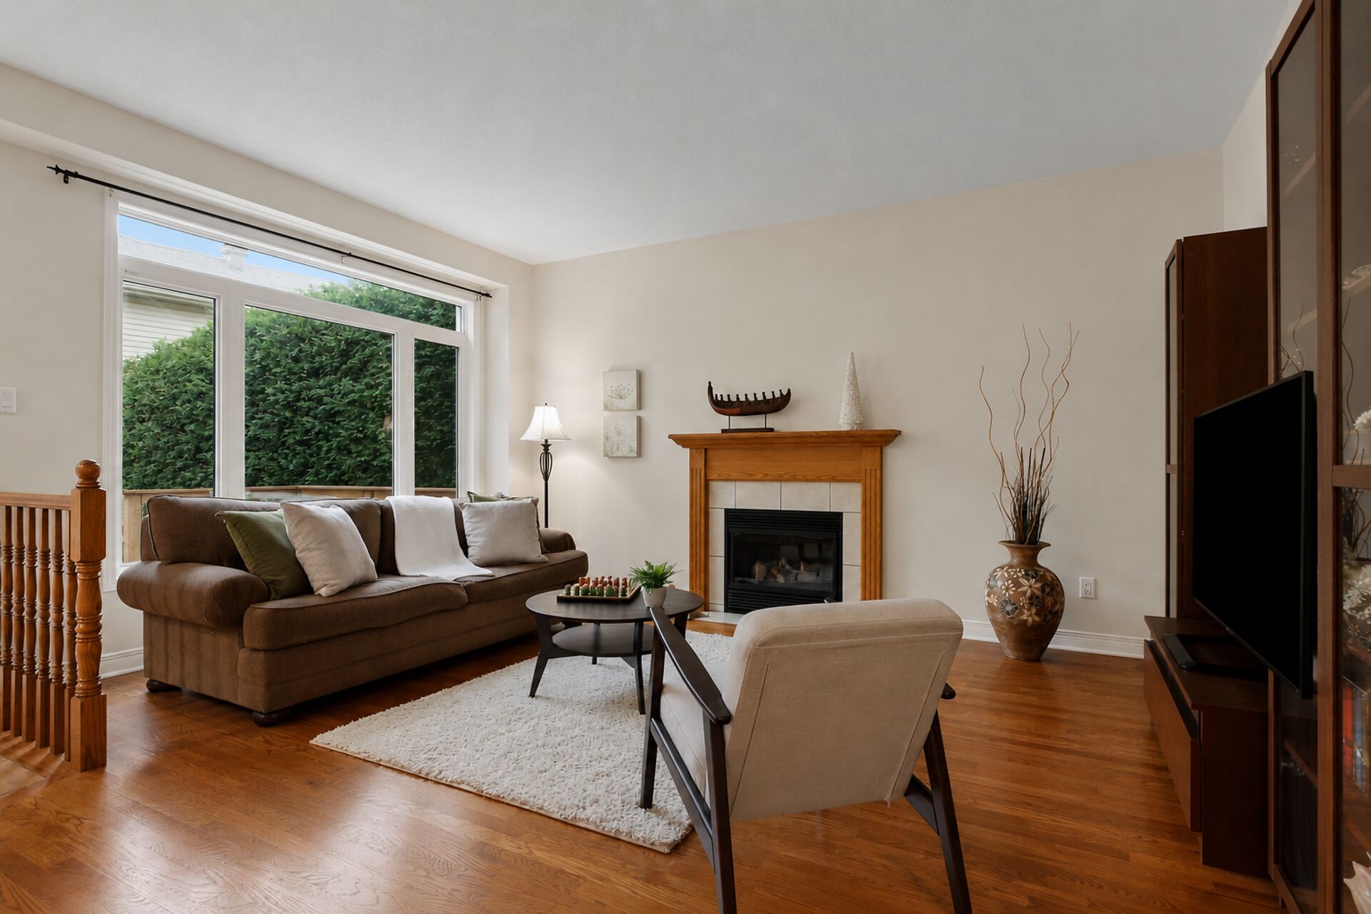
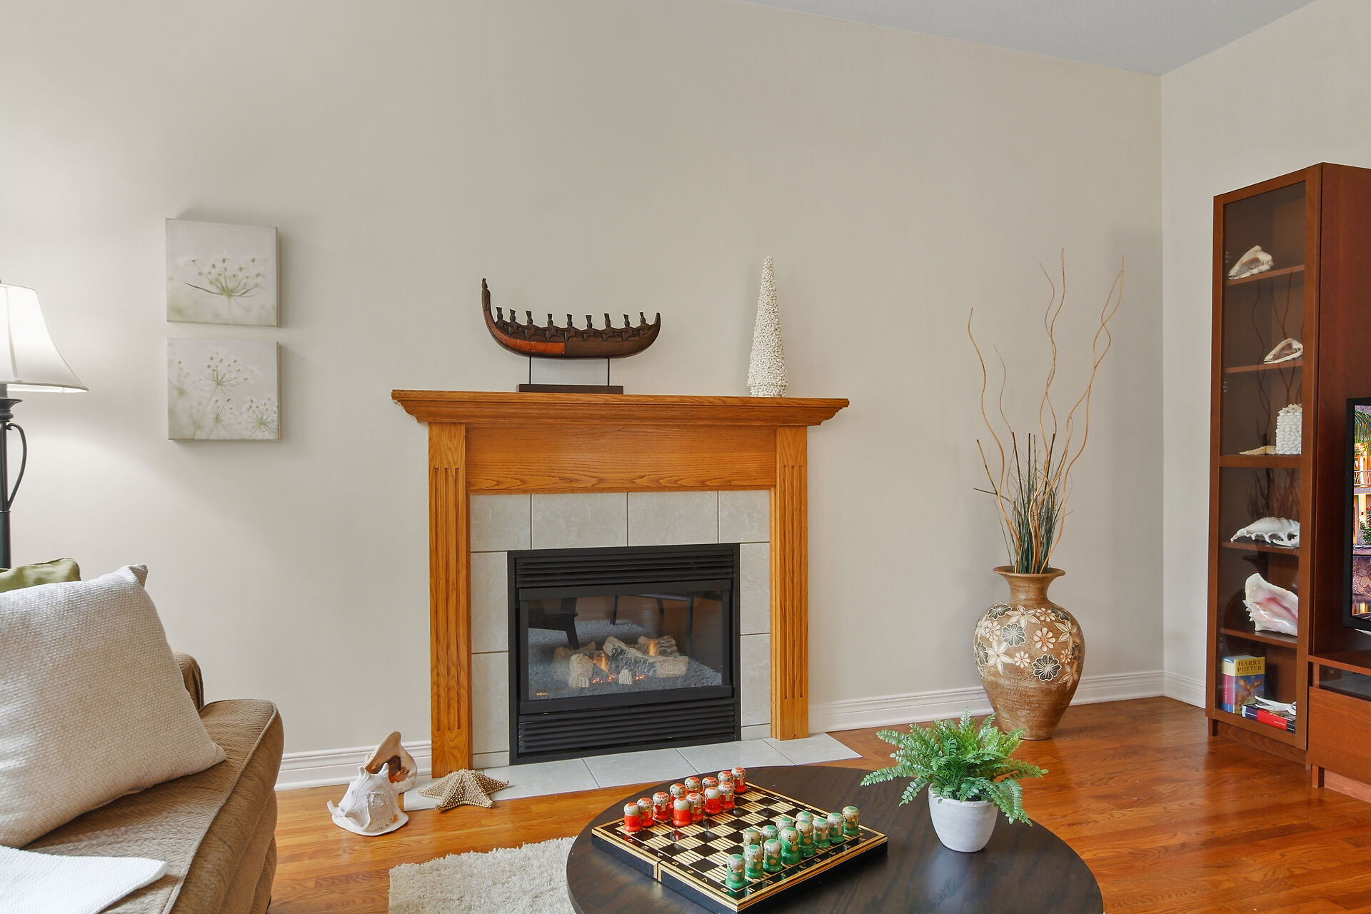
The kitchen opens onto the big family room with hardwood flooring, making supervising children easier as well as for entertaining. Fireplace with oak mantel and tile surround and hearth adds ambience to the room A tall picture window with transom header window provides views of the backyard and lets the natural light in.
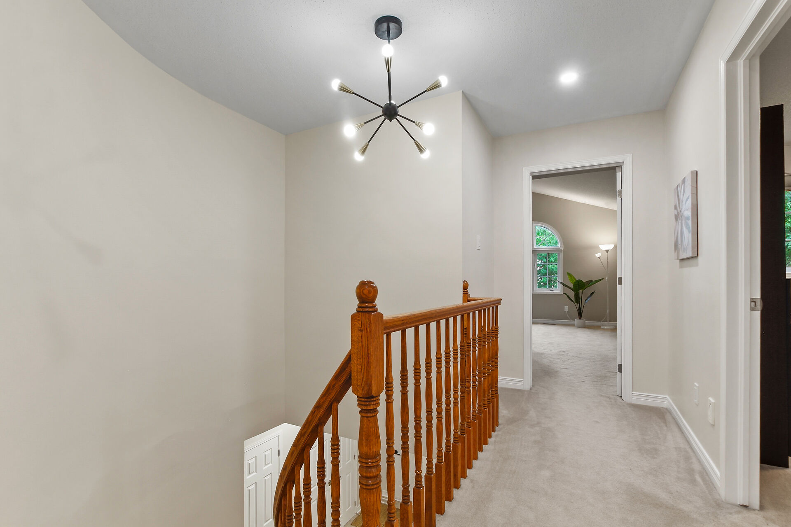
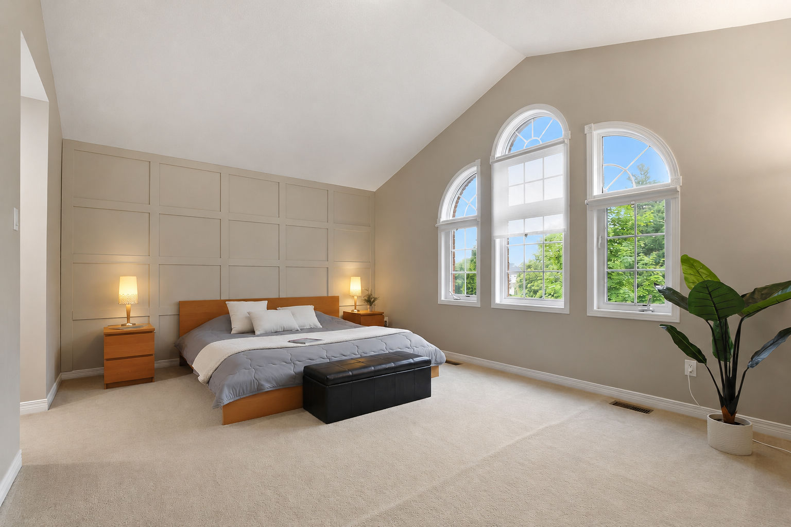
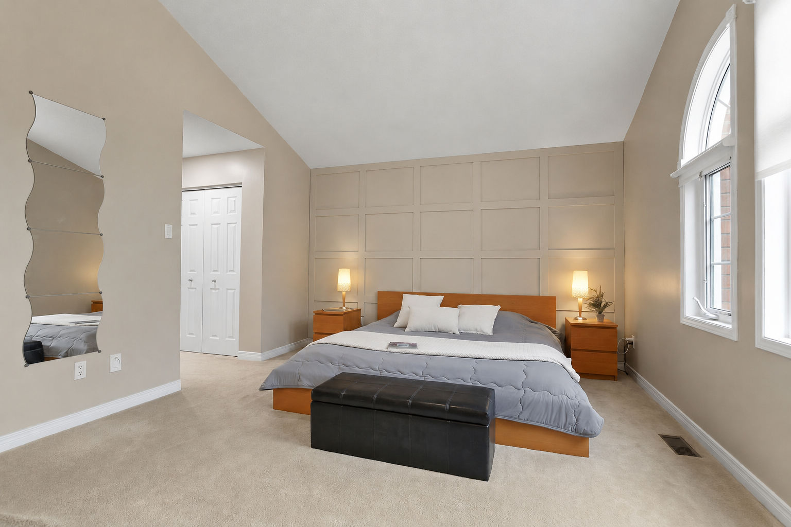
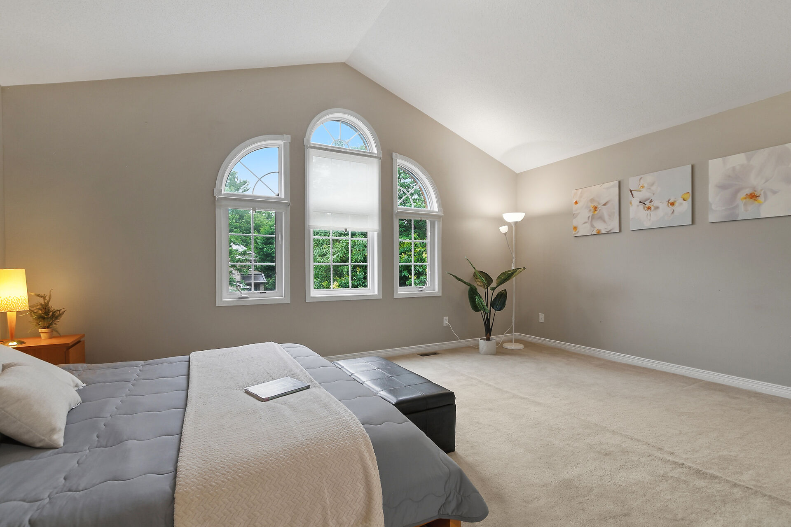
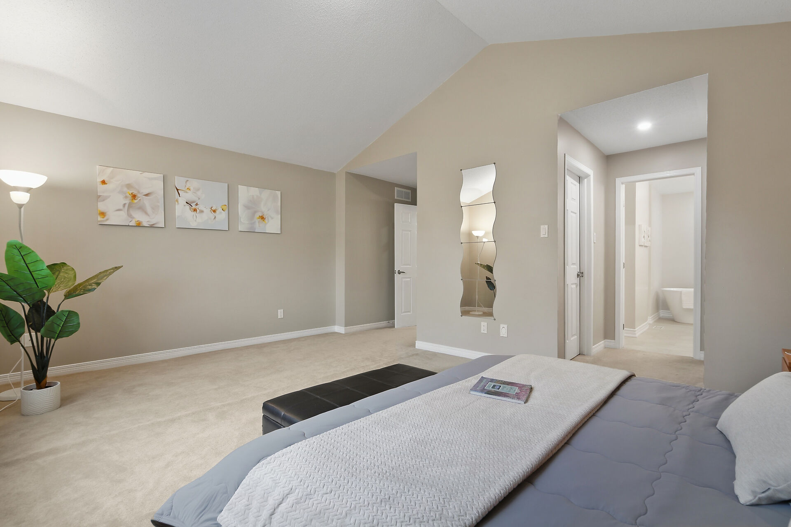
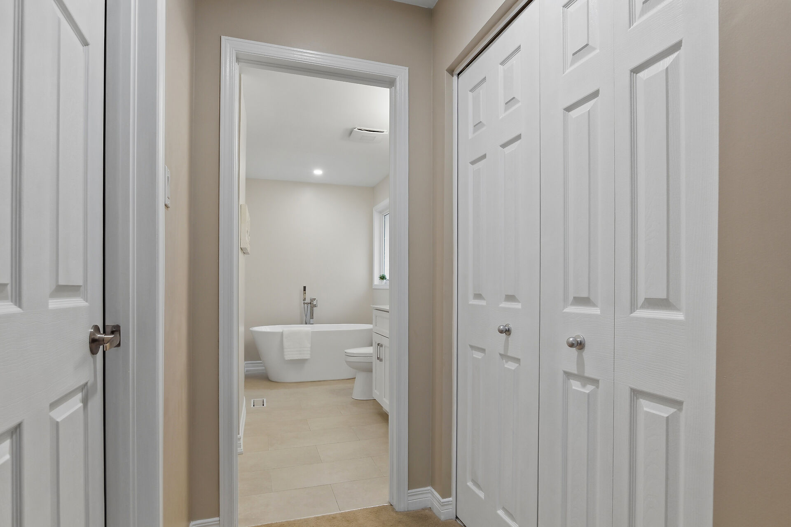
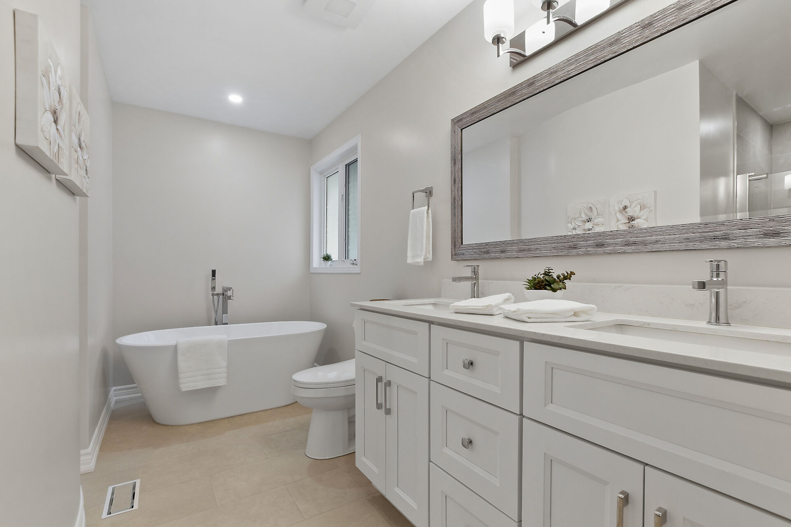
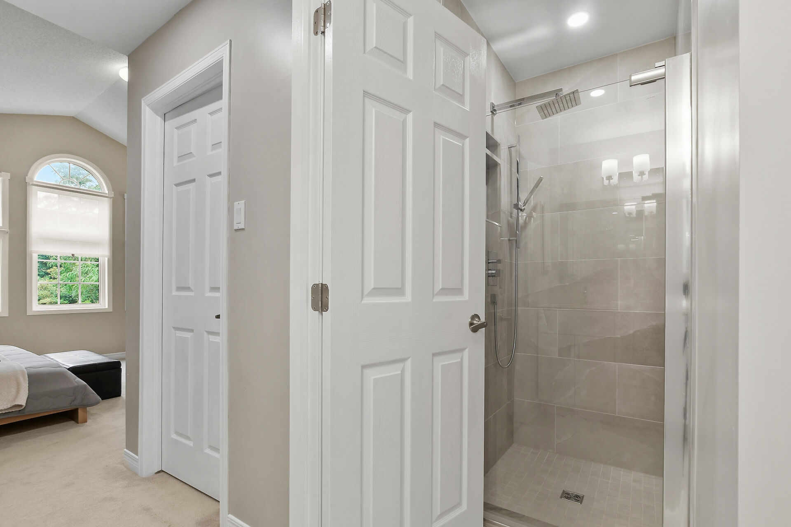
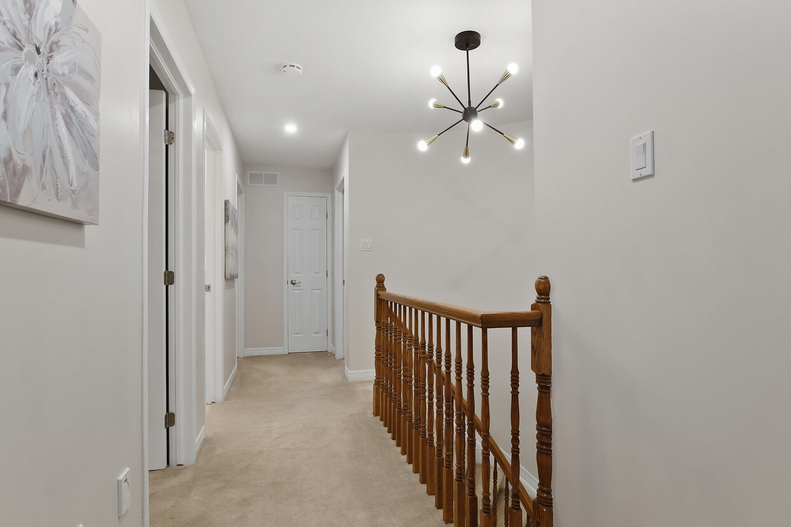
The curved staircase leads you to the second level with updated chandelier and recessed lighting in the upper hall. The primary bedroom has a lovely vaulted ceiling, pretty windows and accent wall. A walk-in and double closet provide plenty of storage. The chic ensuite bath has been fully renovated and has a long vanity with quartz counter, two sinks, freestanding tub and double tiled shower, making morning routines easy.
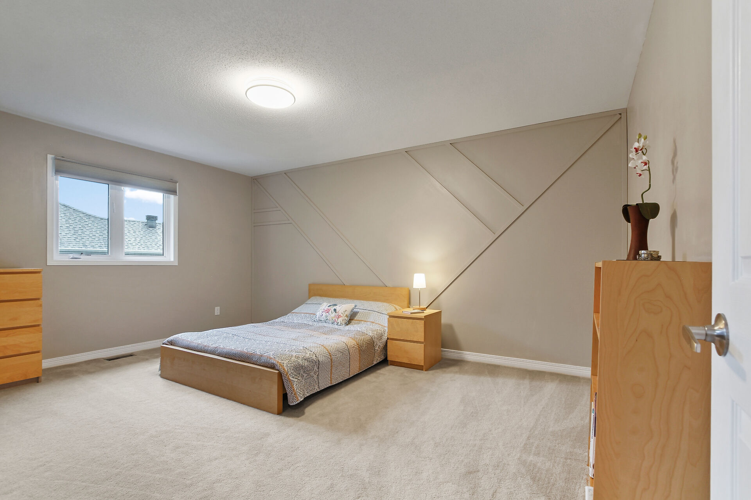
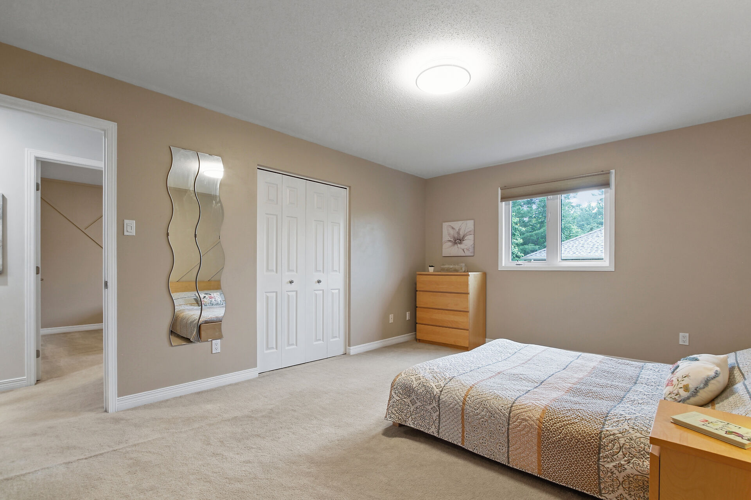
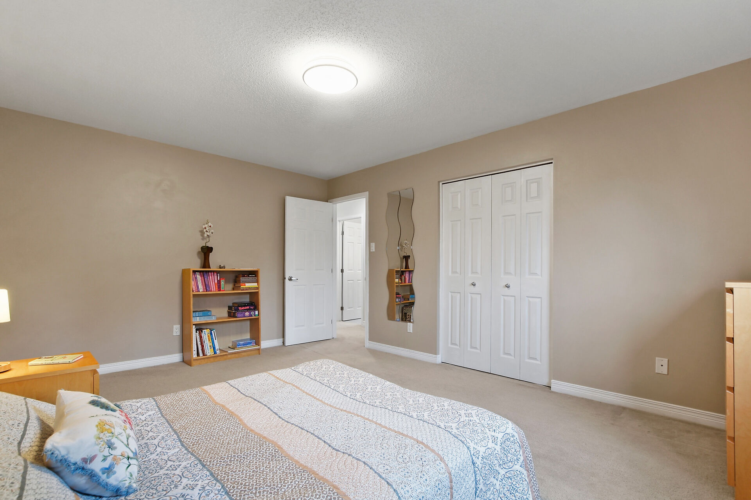
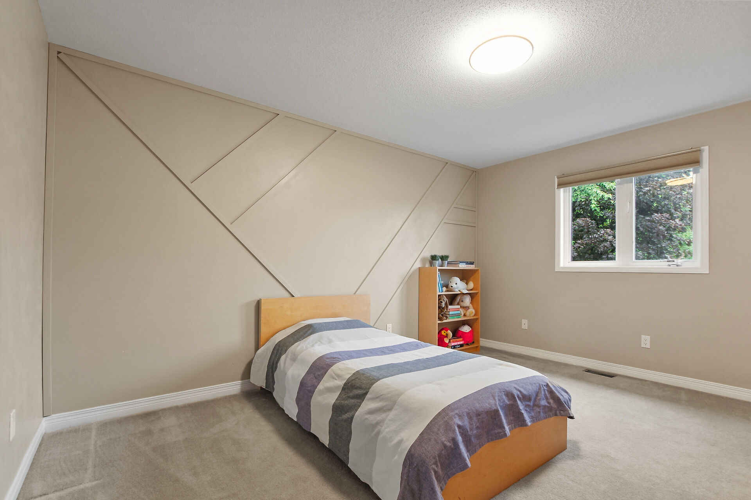
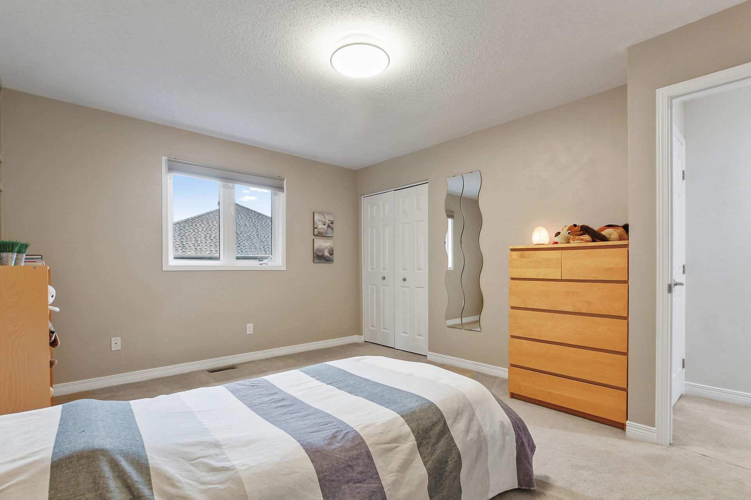
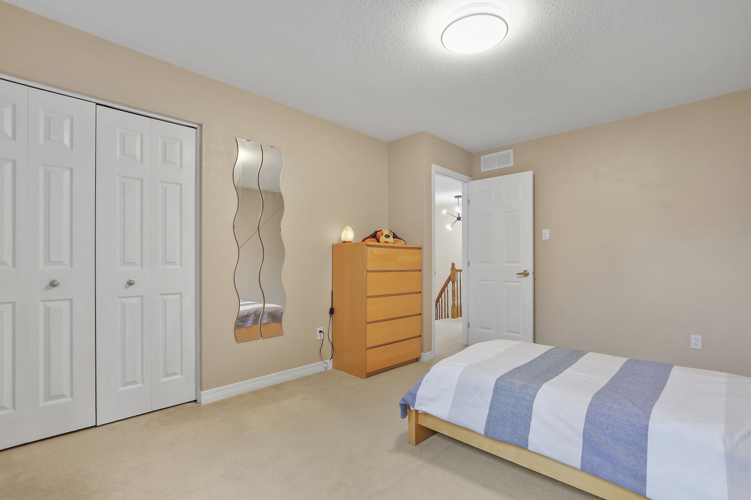
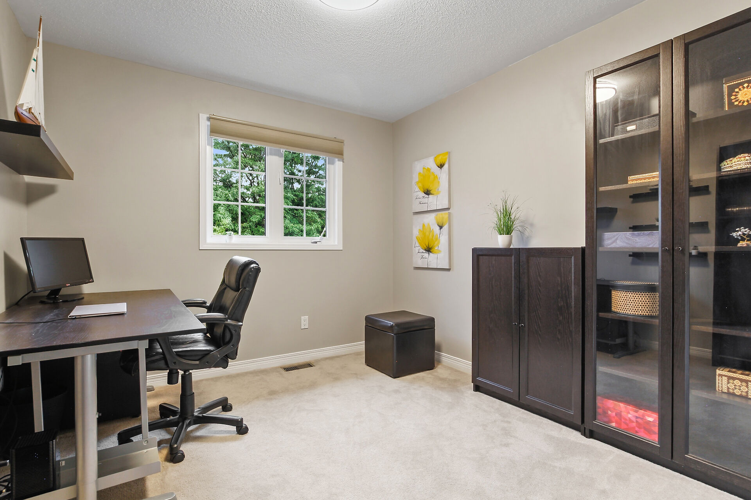
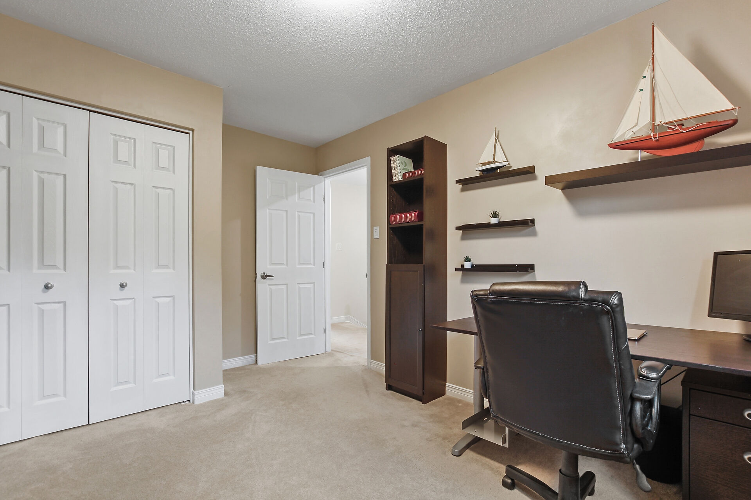
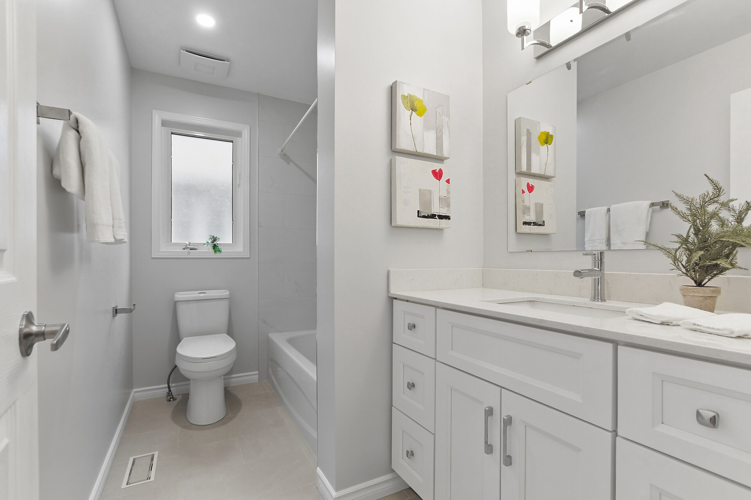
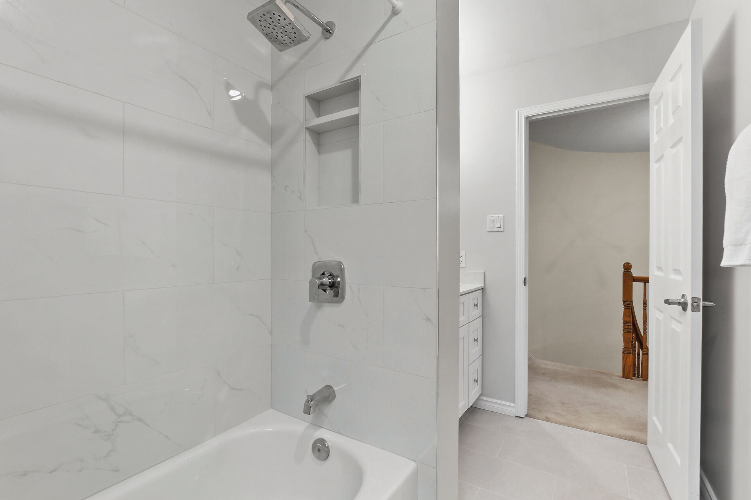
Steps away off the main hall are three more big bedrooms, each with double closets and windows and overhead lights. Two bedrooms have interesting accent walls. The fourth bedroom is presently used as a home office. The main bath has also been fully renovated with a new vanity with quartz counter and sink, updated light fixture and mirror, and tub with tile surround.
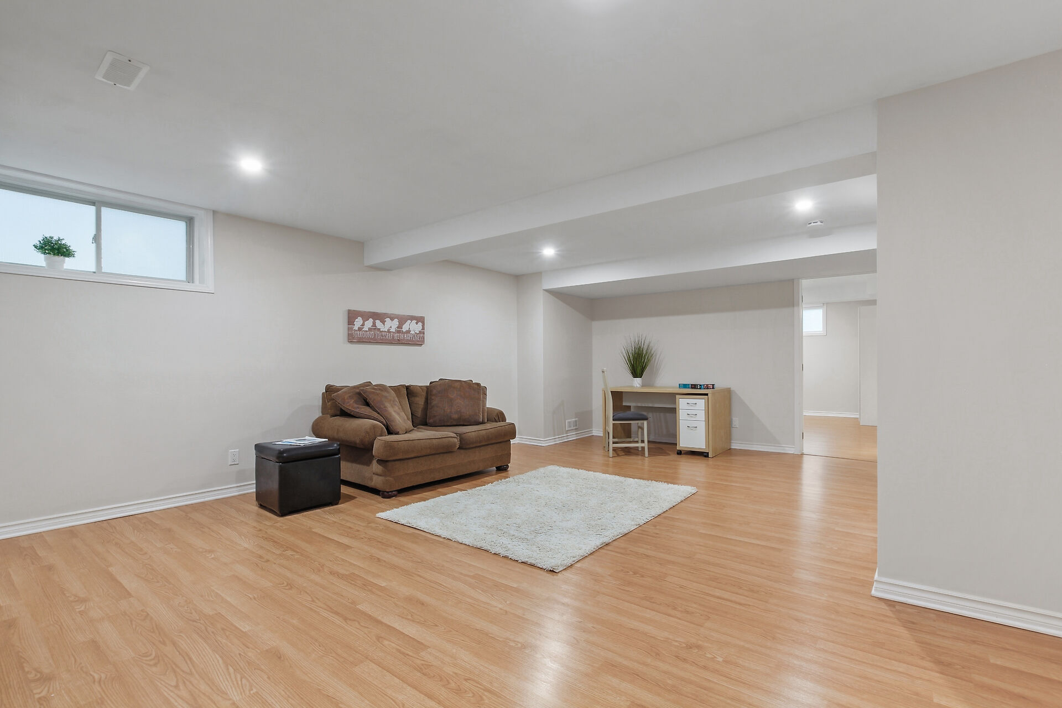
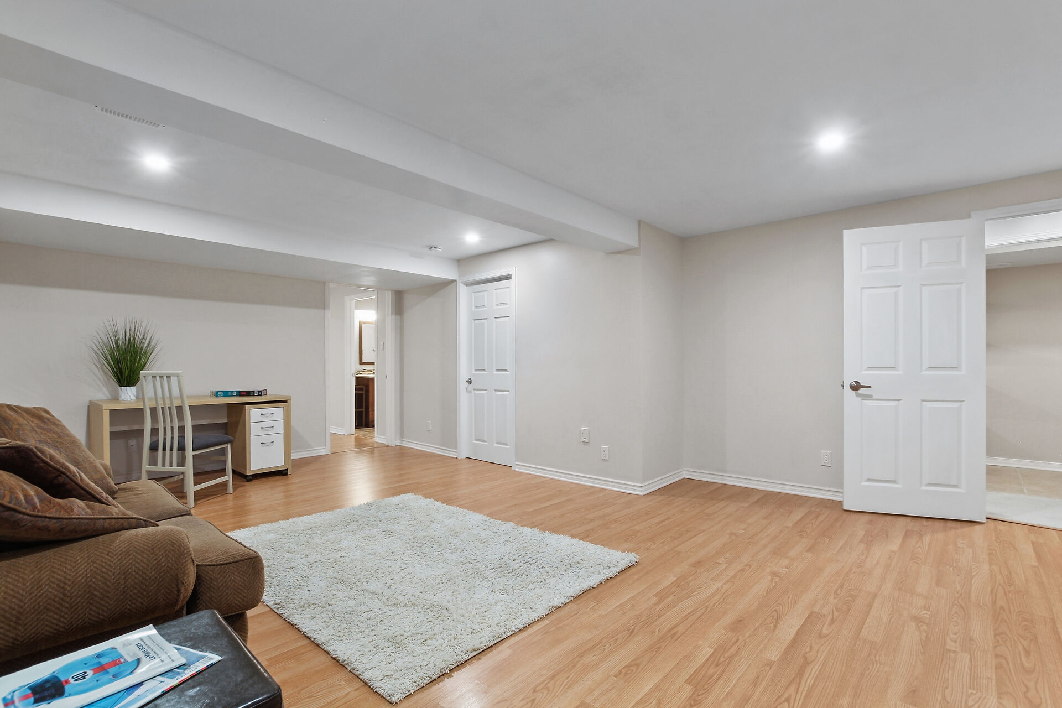
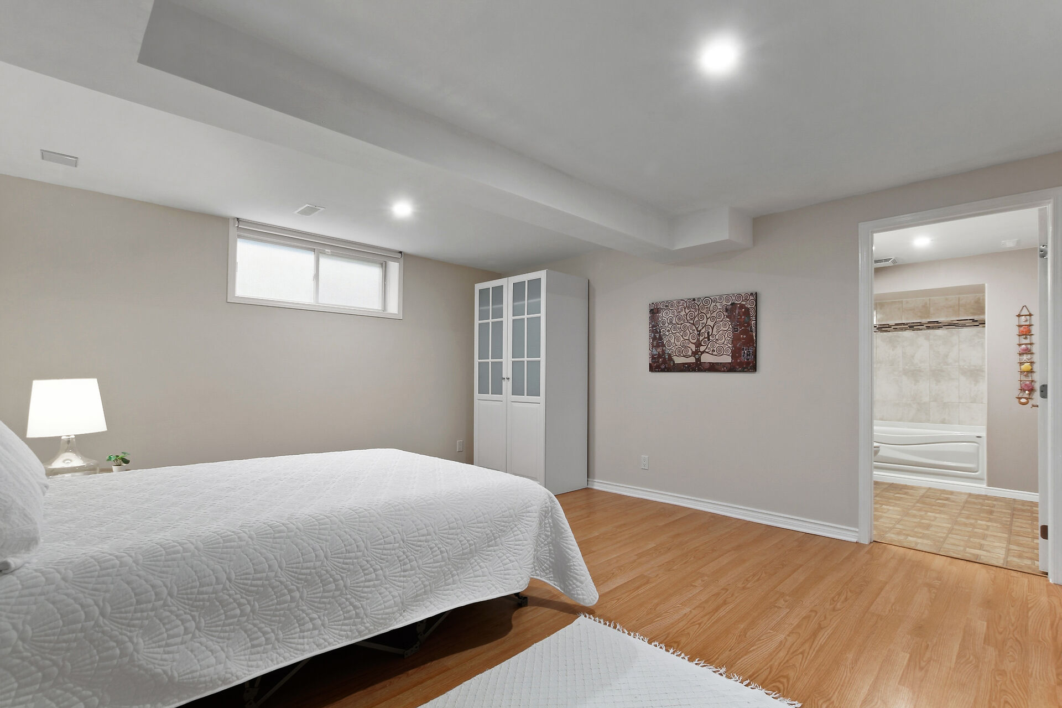
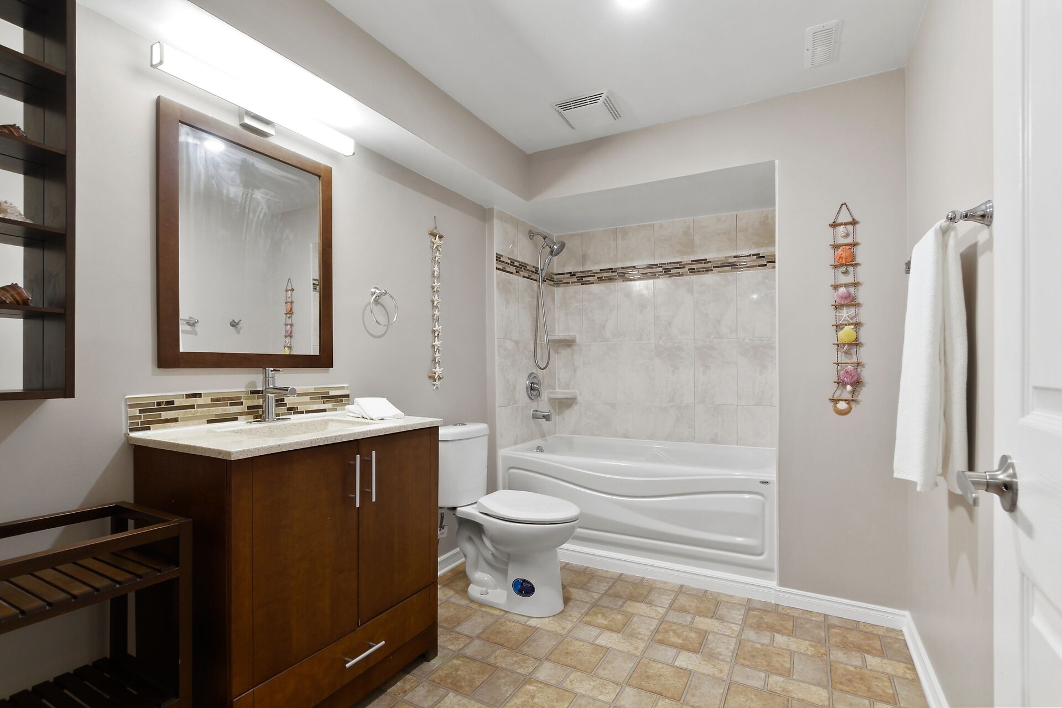
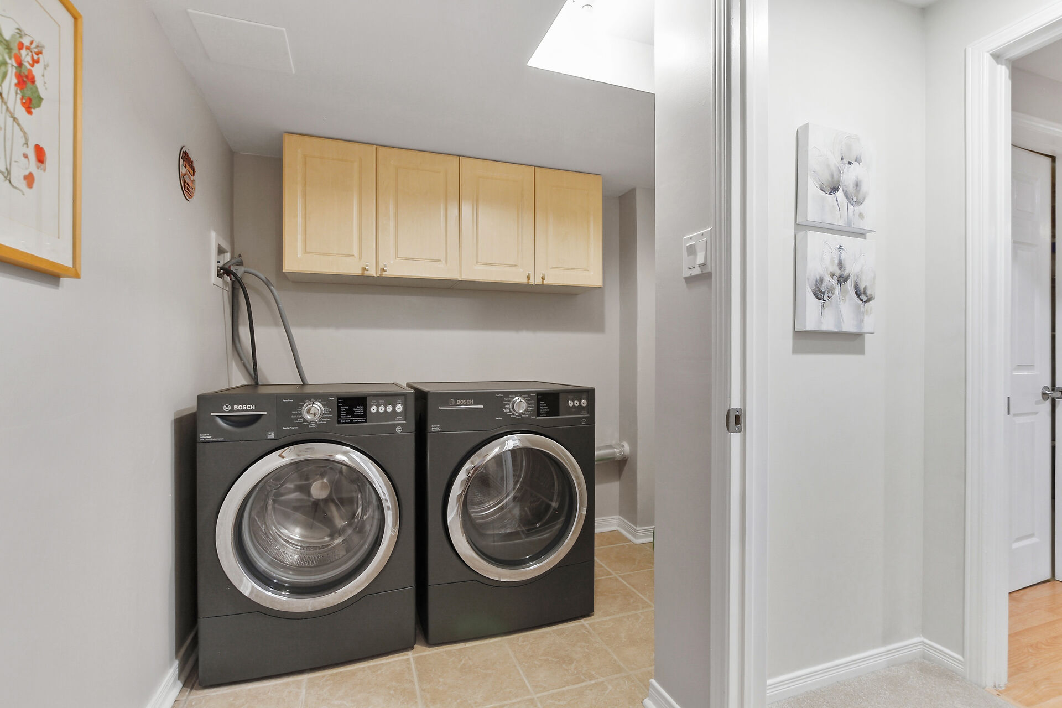
The finished lower level with recessed lighting offers plenty of room for a home theatre, play and office areas. A separate bedroom has access to a full bath, great for guests. There is also a laundry room with storage cabinets, shelving and a sink, and a separate storage room and utility room.
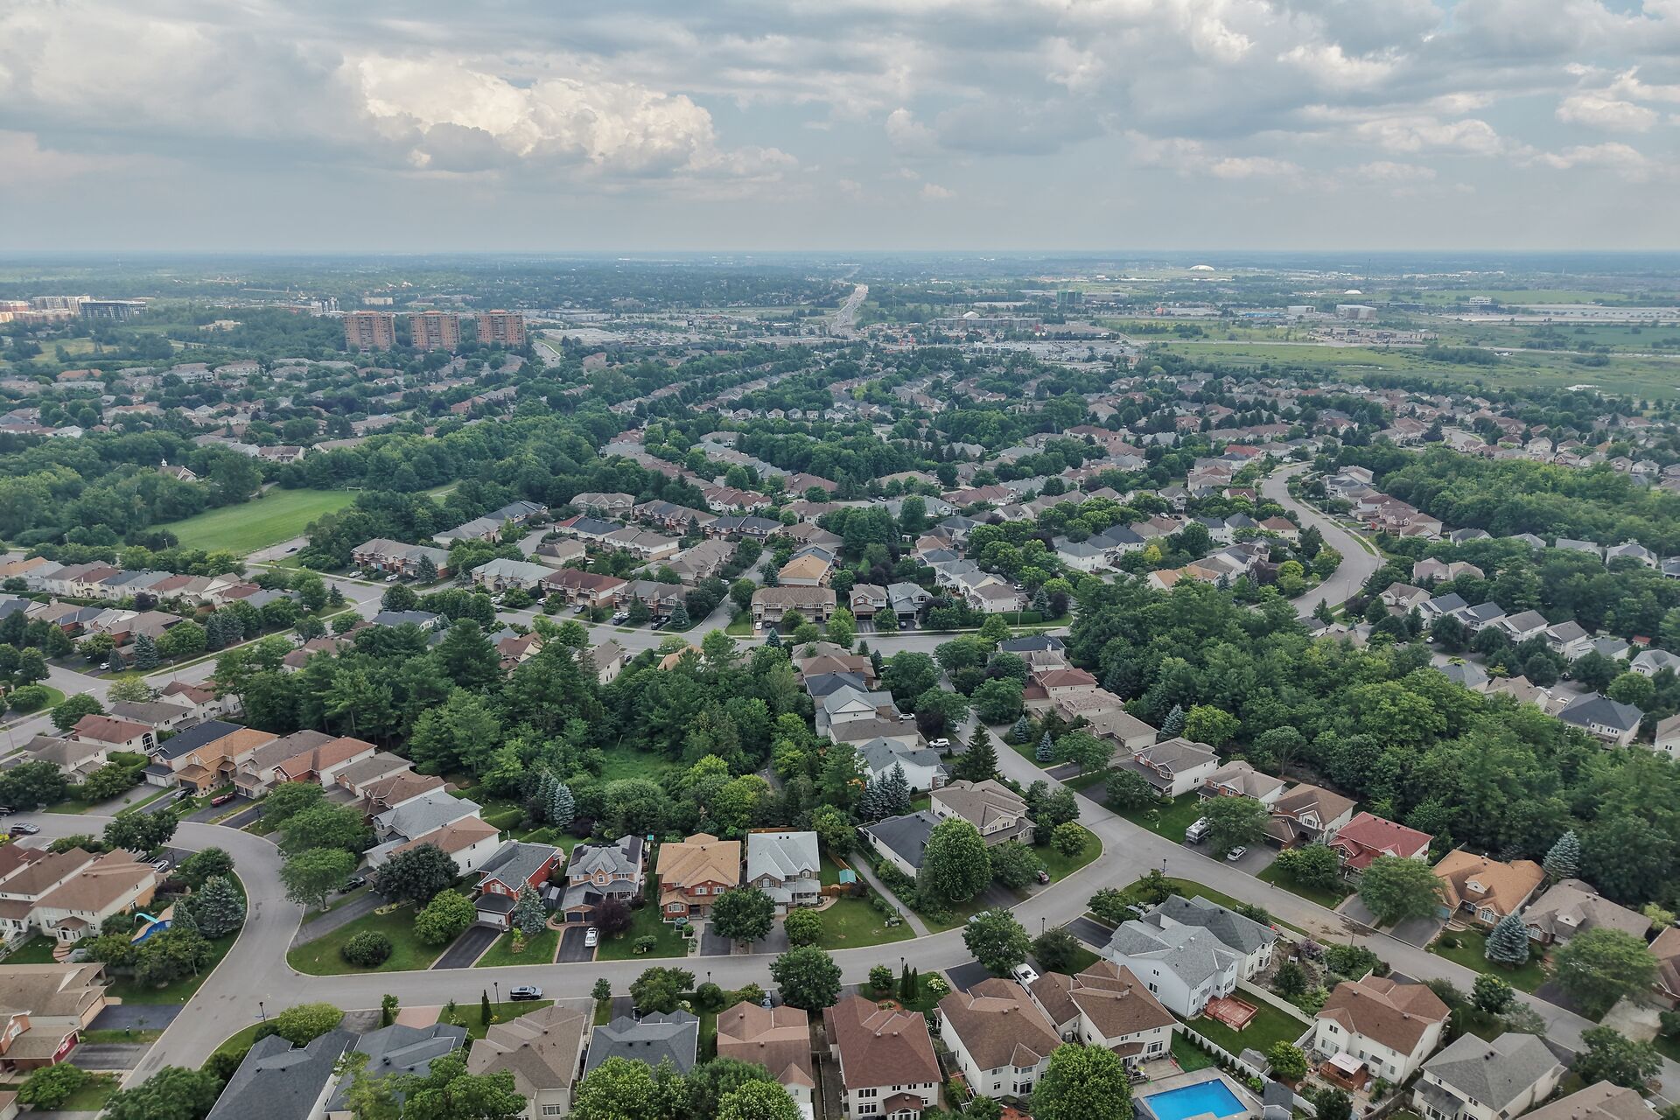
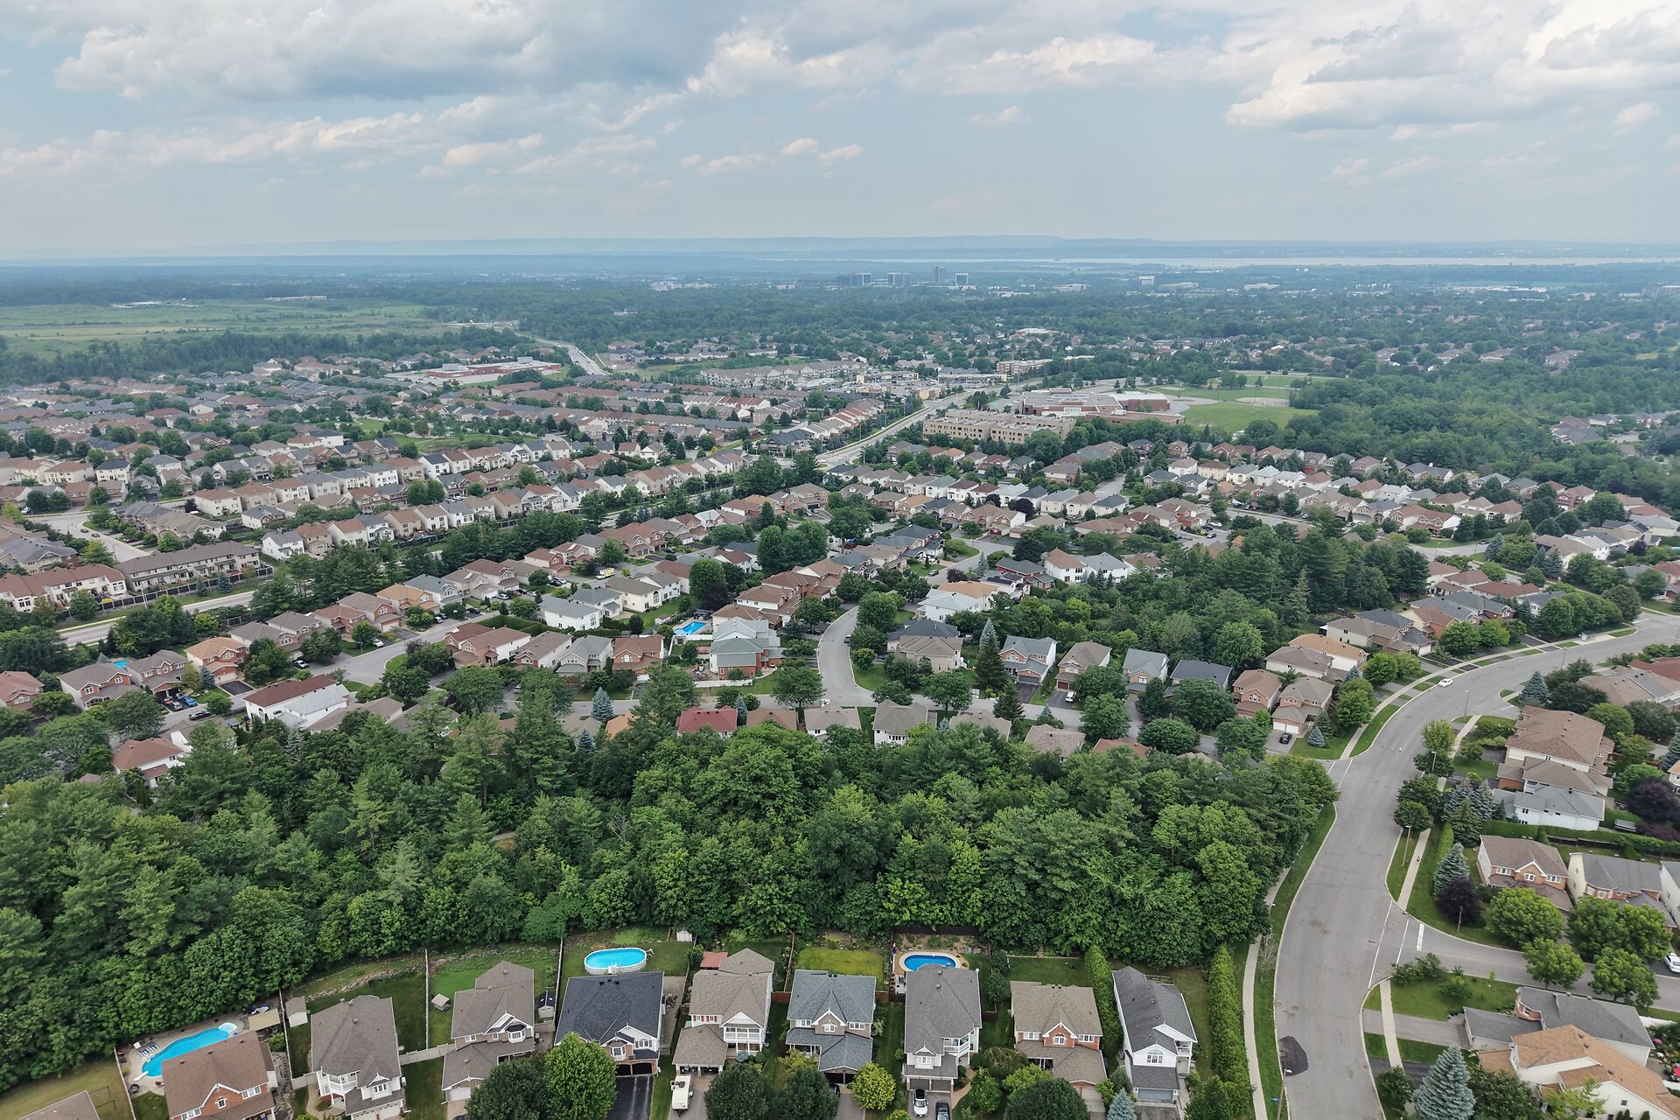
Pride of ownership and care shows in this beautiful family home. Ready to move into and make your own. Enjoy the Kanata Lakes community with many parks, schools and shops all close by. Minutes to transit, 417 & high-tech!