

Sold – Kanata Lakes, Ottawa
MLS# Sold
For more information or to be kept informed about this property
Features
| Price | $695,000 | ||
| MLS # | Sold | ||
| Neighbourhood | Kanata Lakes | ||
| Bedrooms | 3 | ||
| Bathrooms | 3 Full, 1 Half | ||
| Heating | Forced air / Nat. Gas |
Property Video
Photo Gallery
Note: use the arrows to scroll through the images. Click an image to view larger.








Description
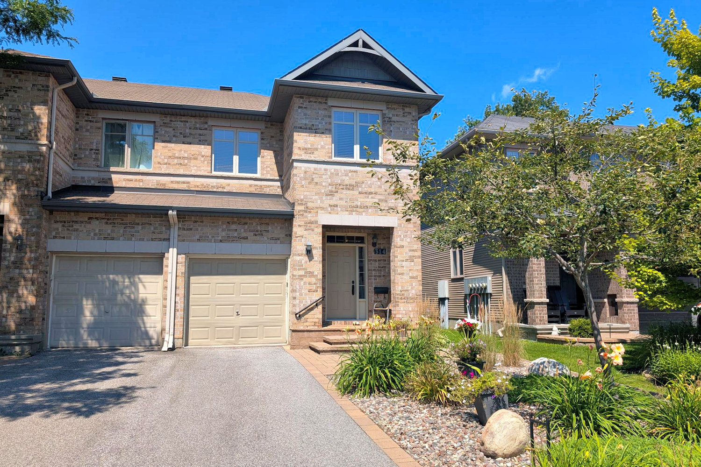
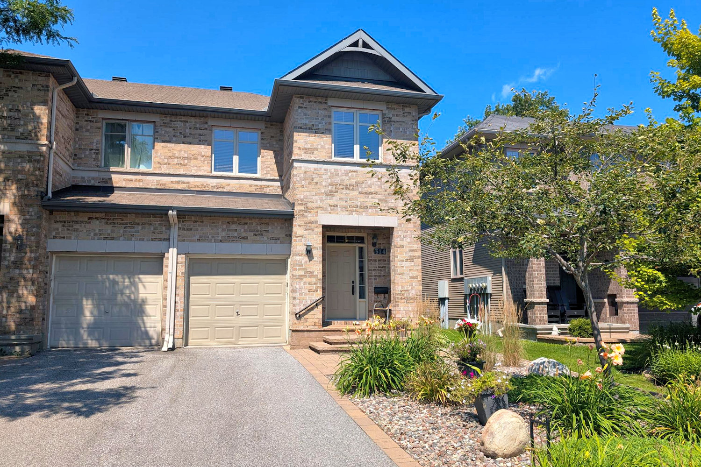
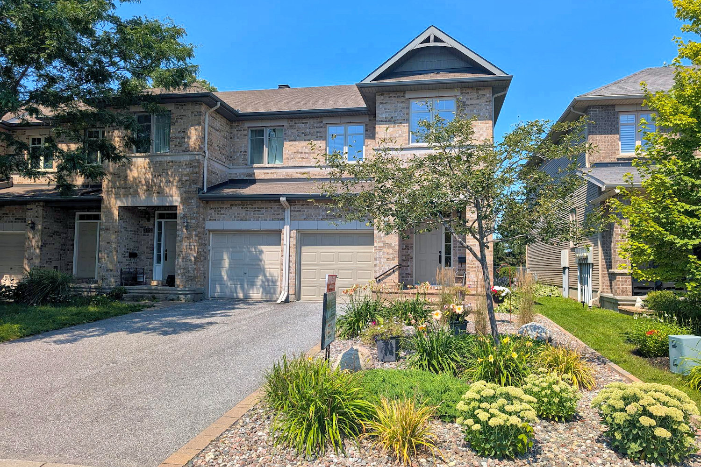
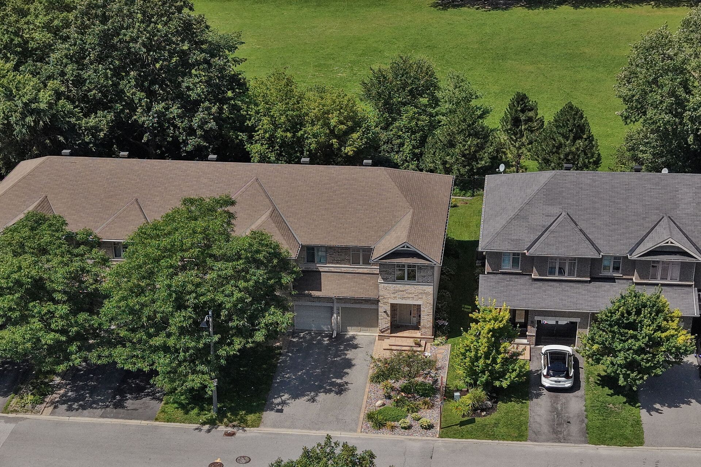
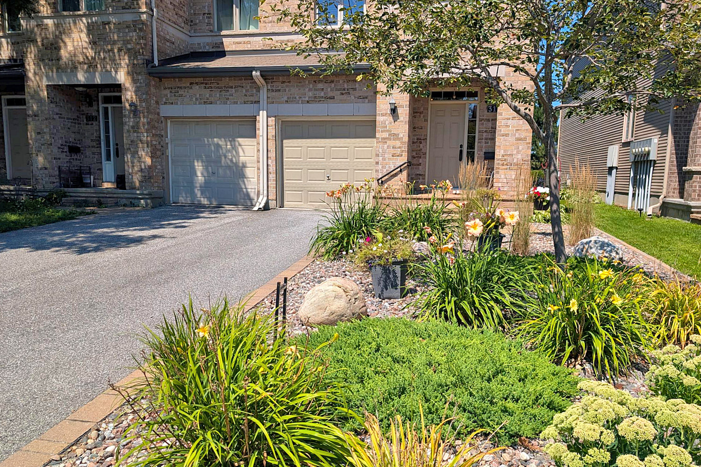
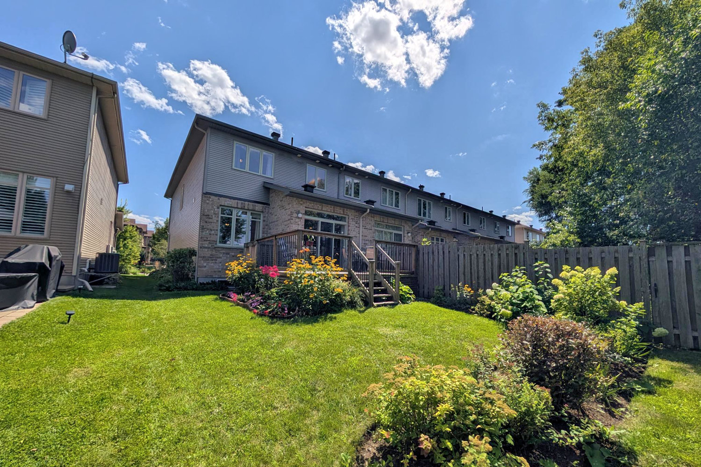
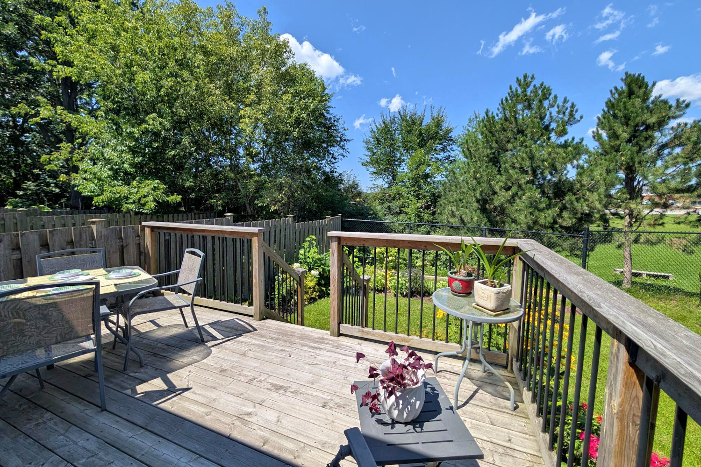
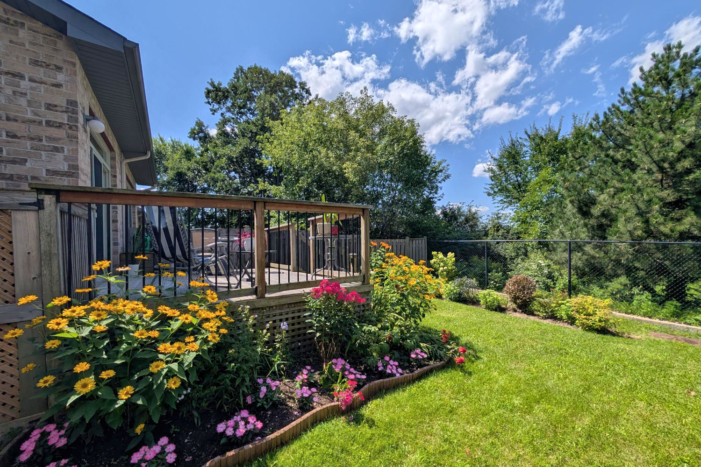
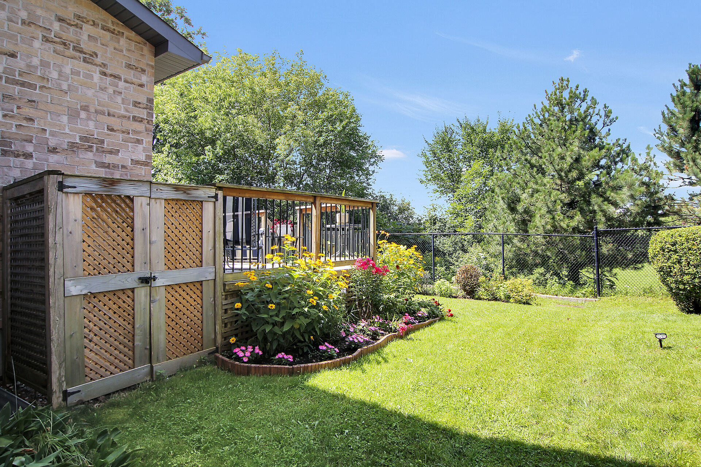
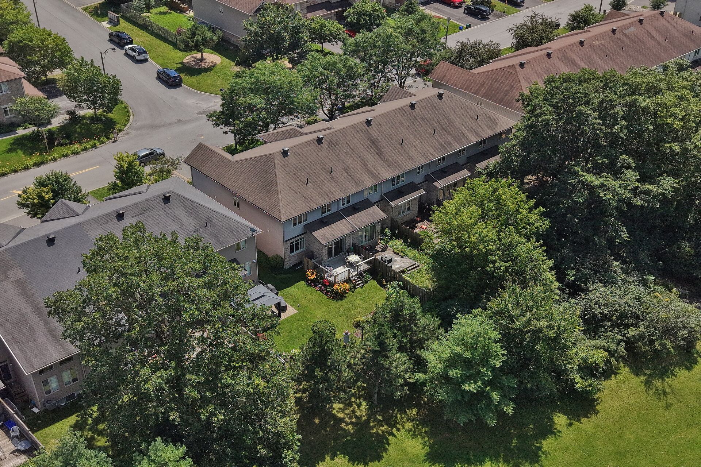
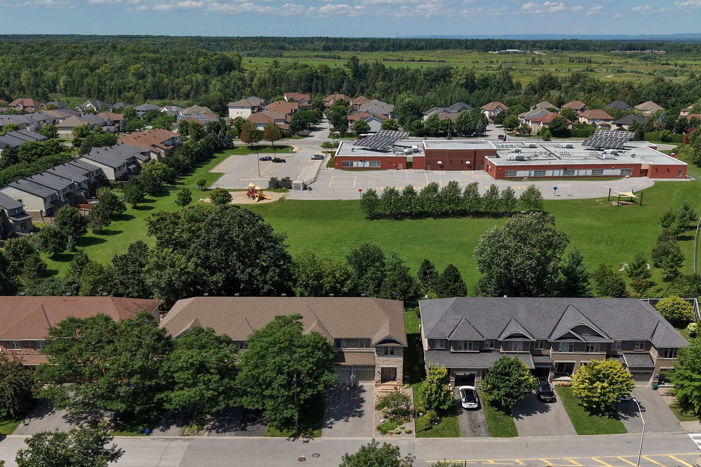
Stunning end unit townhome in Kanata Lakes is ready to move into. Beautiful gardens greet you at the street and there are no rear neighbors. Open plan kitchen to living and dining areas offers tremendous space for entertaining and everyday life. Expanded deck is perfect to enjoy barbecues and afternoons. Nine foot ceilings, hardwood and tile flooring throughout the main level. Three spacious bedrooms & three and a half baths plus second level laundry are fantastic features. The finished lower level with family room & three piece bath is great for guests. Lovely finishes throughout and pride in ownership shows in this home’s excellent condition. Walk to many parks, shops, bus service, St. Gabriel and All Saints schools. Also in school catchment for W. Erskine Johnston, Stephen Lea-cock, Saint Remi & Earl of March. Hi-tech & 417 minutes away.
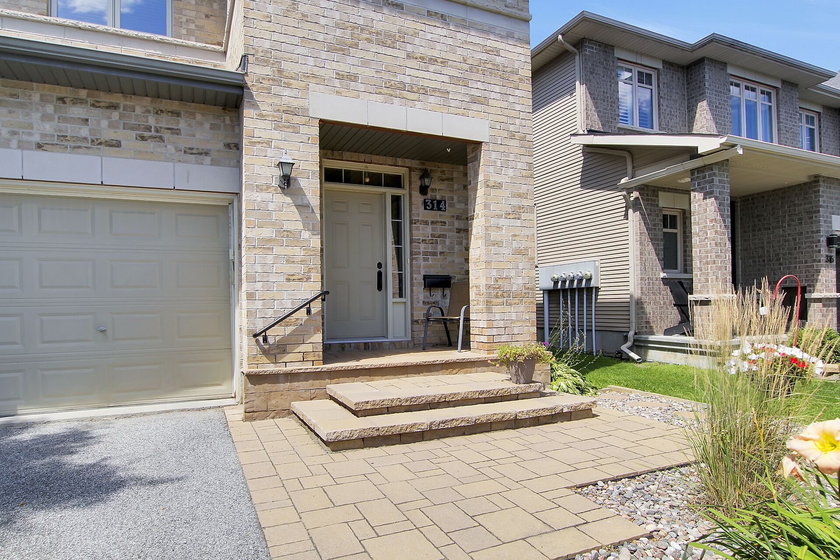
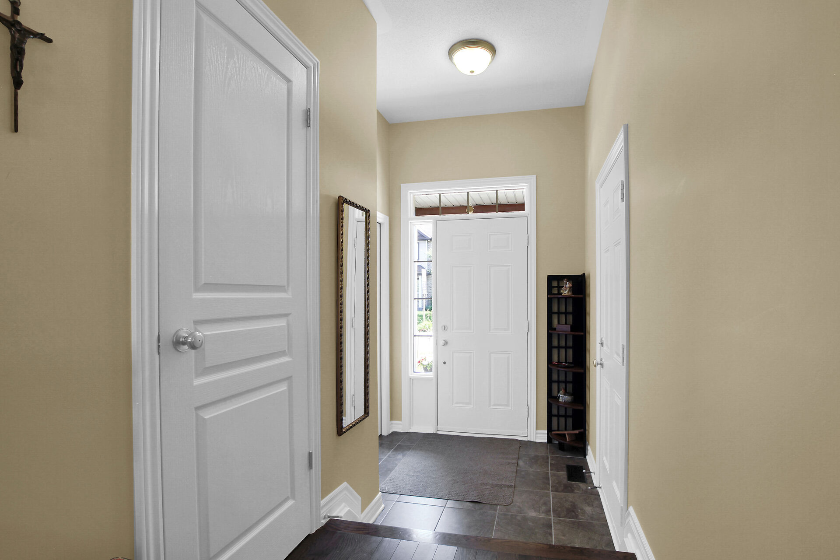
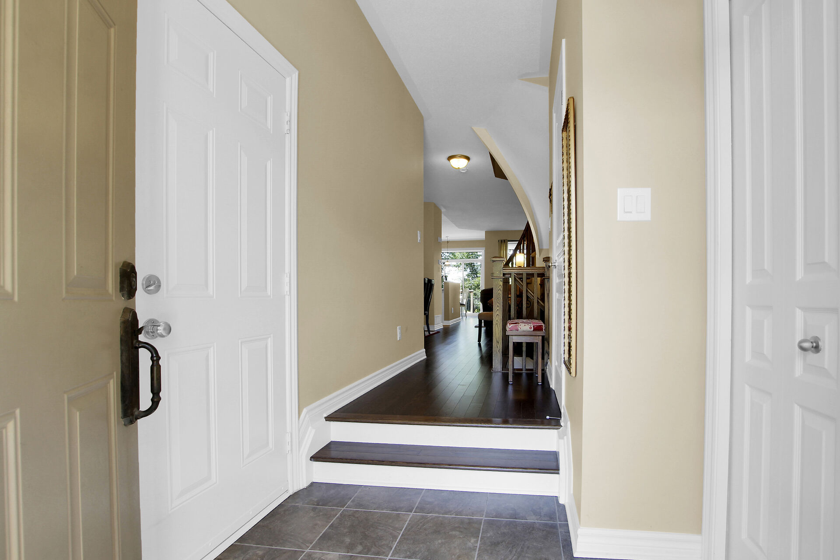
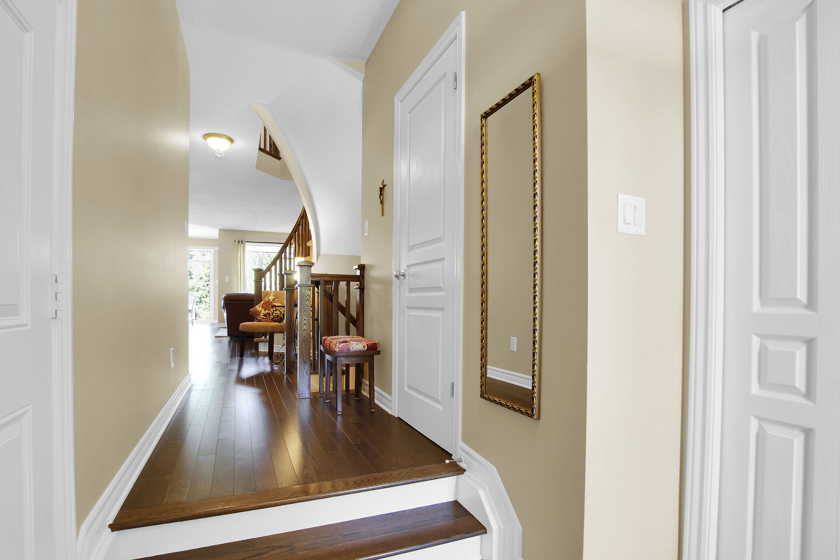
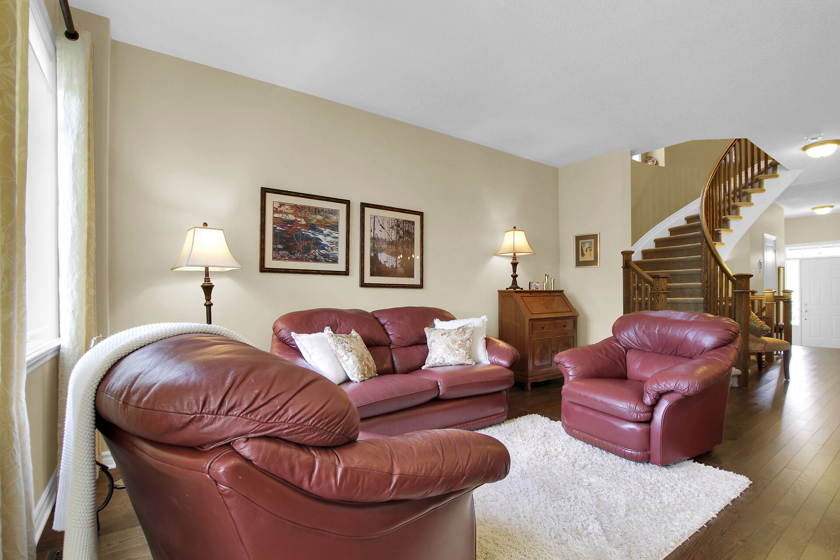
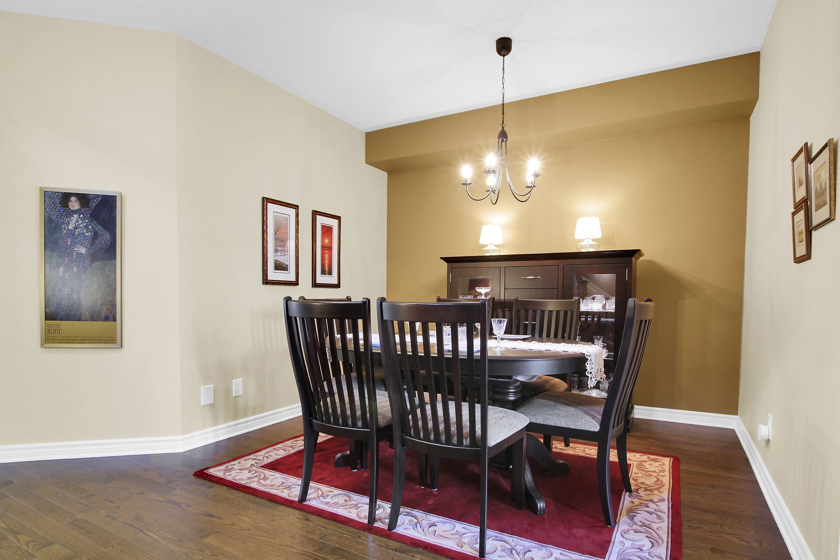
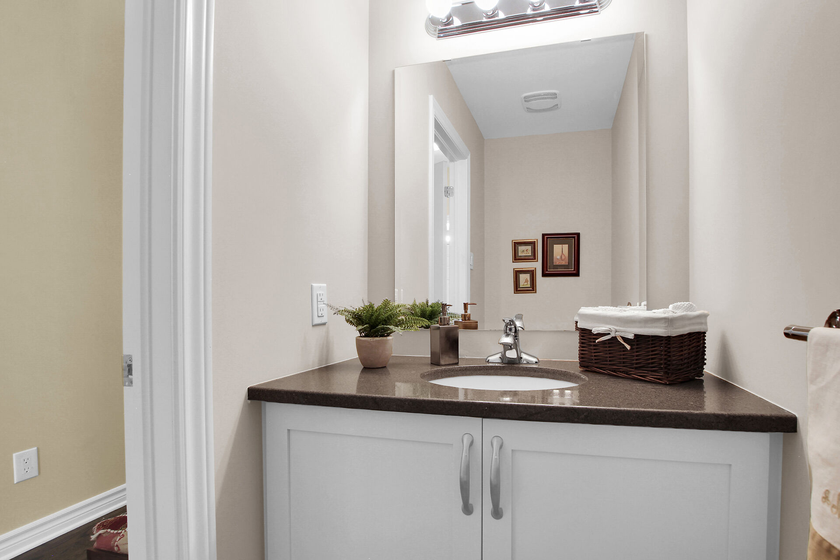
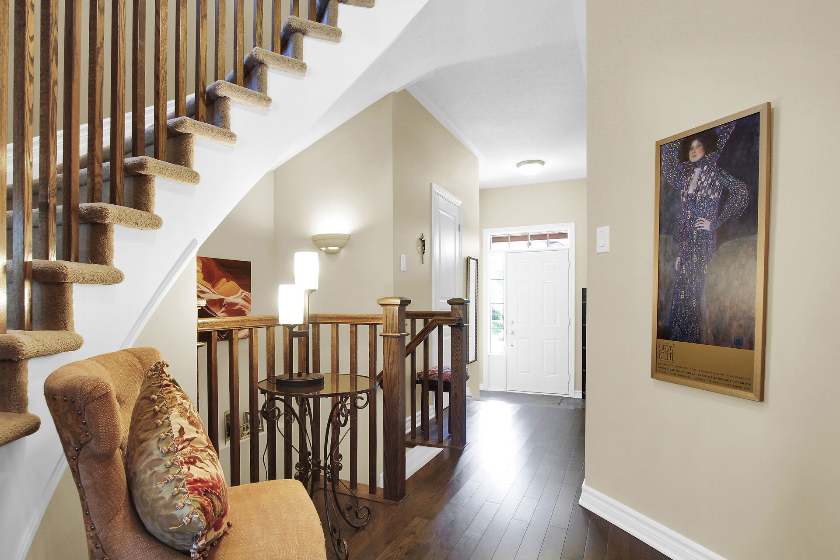
Front brick façade is attractive along with the interlock walkway and steps with railing and perennial gardens. Transom header and side light windows allow natural light into the tiled foyer with double closet. Close by is entry to the garage. A few steps up into the reception area with hardwood flooring. A powder room with vanity with quartz counters is convenient for guests. The living room has a tall window with views of the backyard and a soft neutral paint palette. Dining room is close by and has a chandelier and room for a buffet.

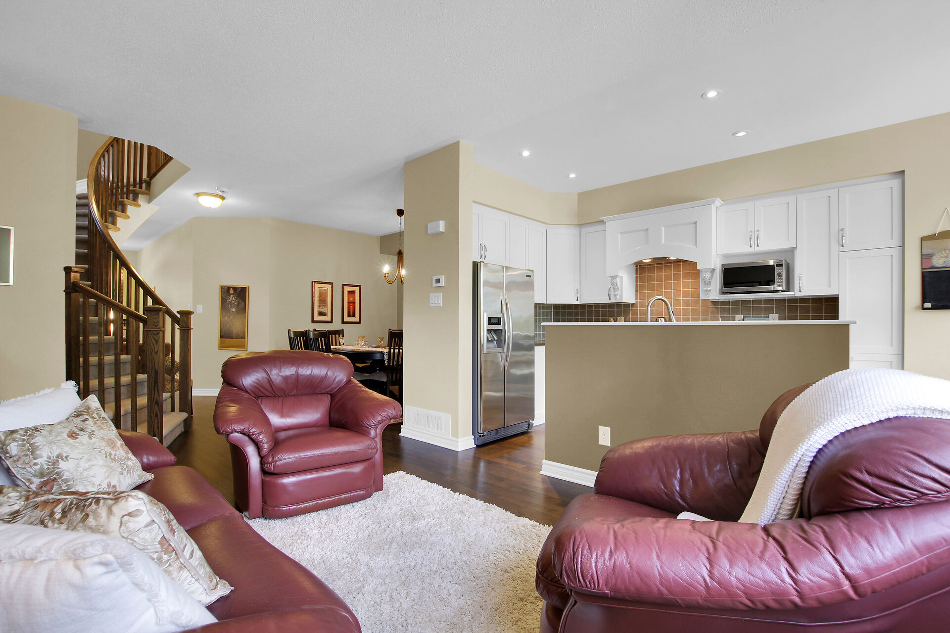
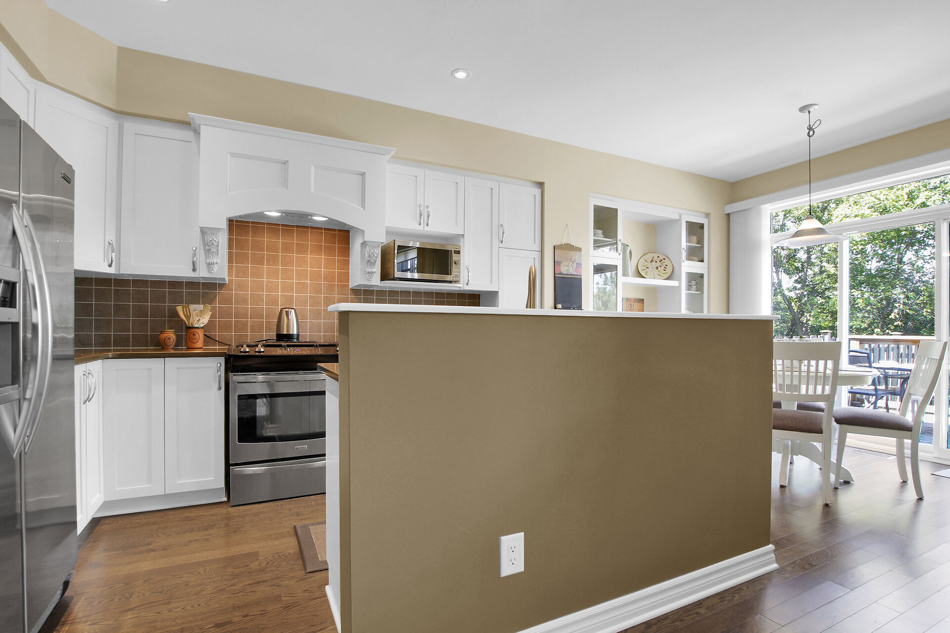
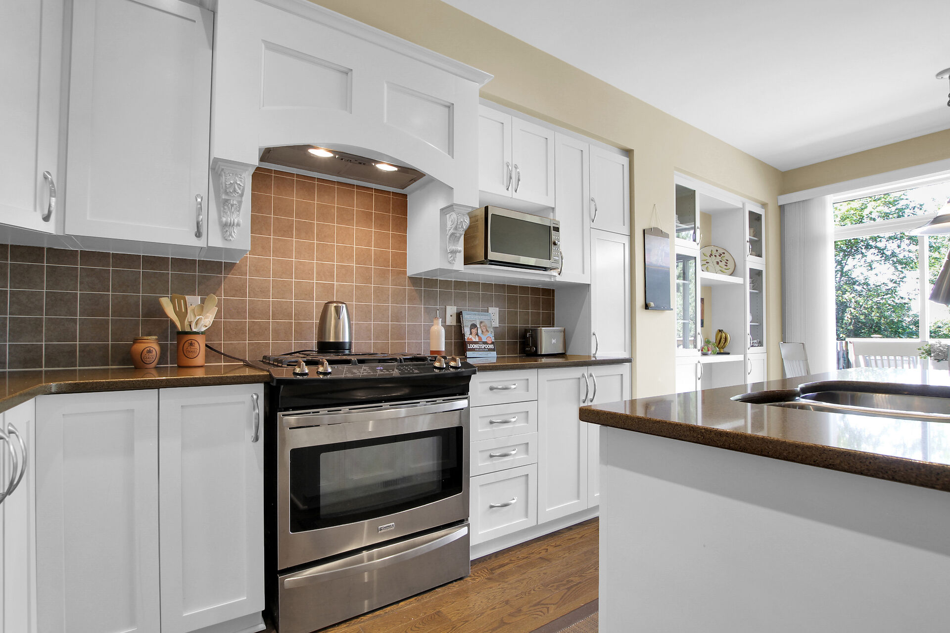
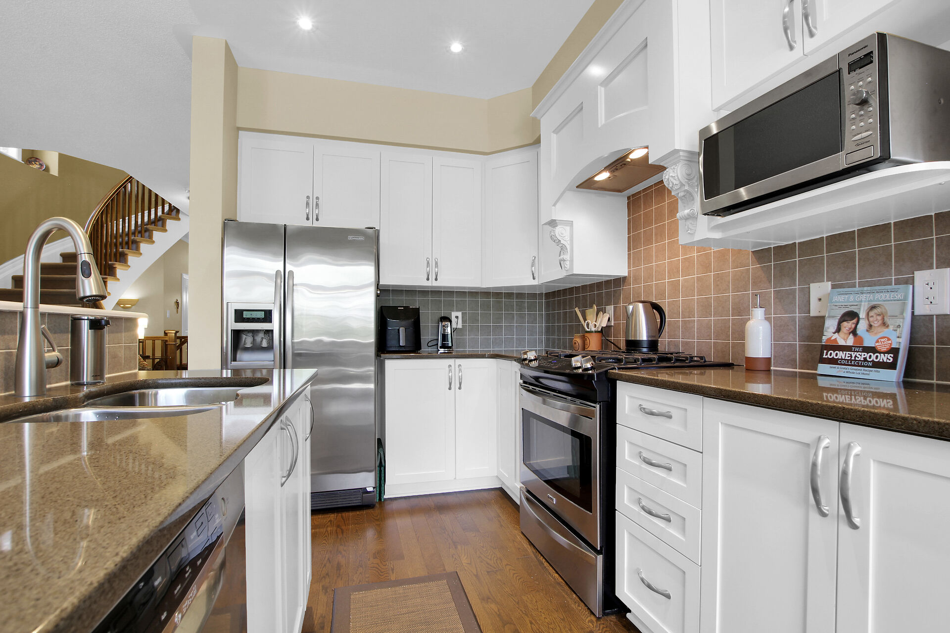
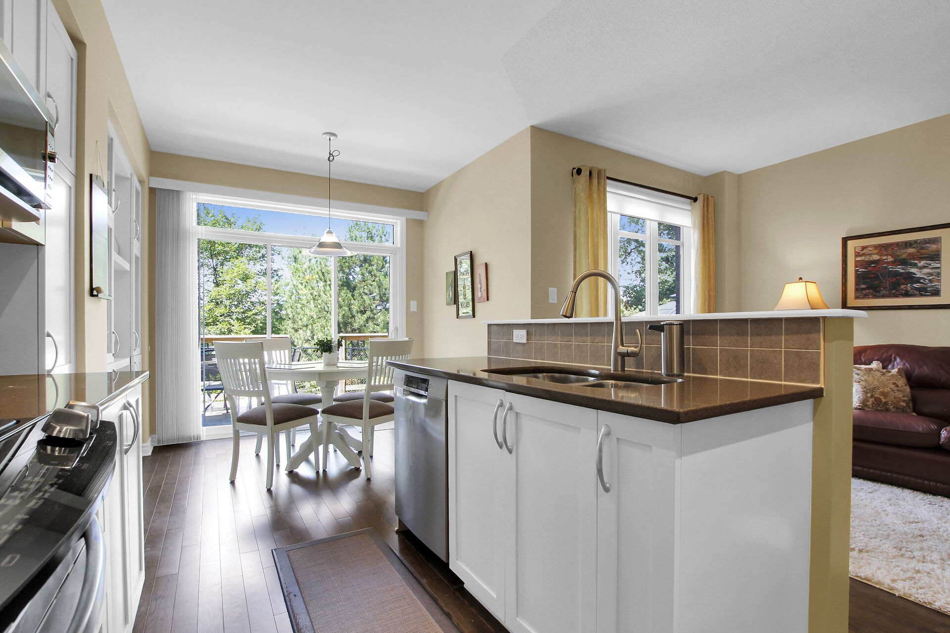
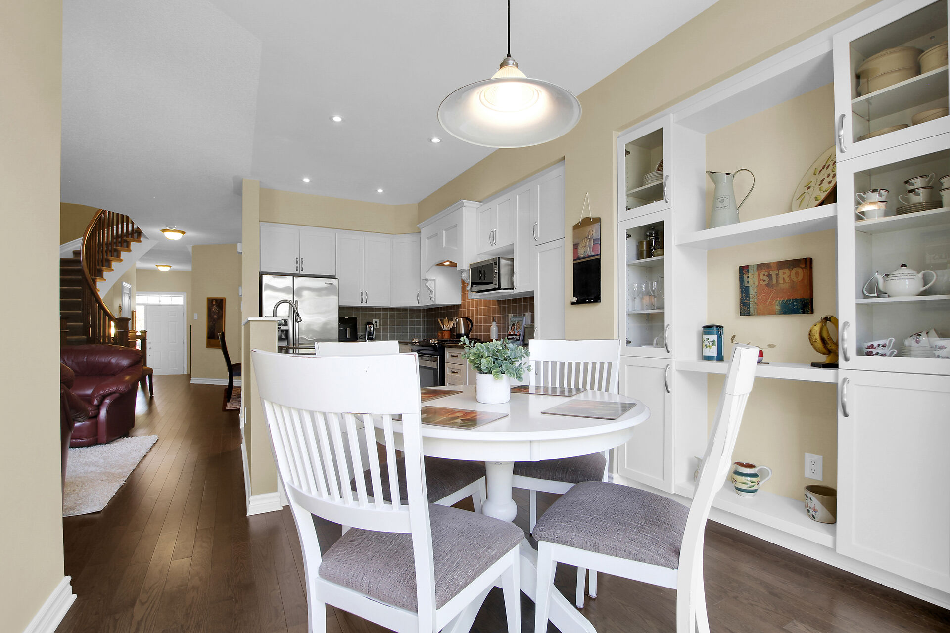
Upgraded open kitchen is perfect for any chef and entertaining. Quartz counters, gas stove with electric oven, custom hood fan, tile back-splash, island, tall cabinets with pot drawers and recessed lighting are fantastic features. All stainless steel appliances are included. Extra cabinets and display shelving in the eating area provides extra storage. The three pane patio door with transom window brings natural light into the home and access to the expanded deck with metal spindles, fantastic for barbecues and entertaining.
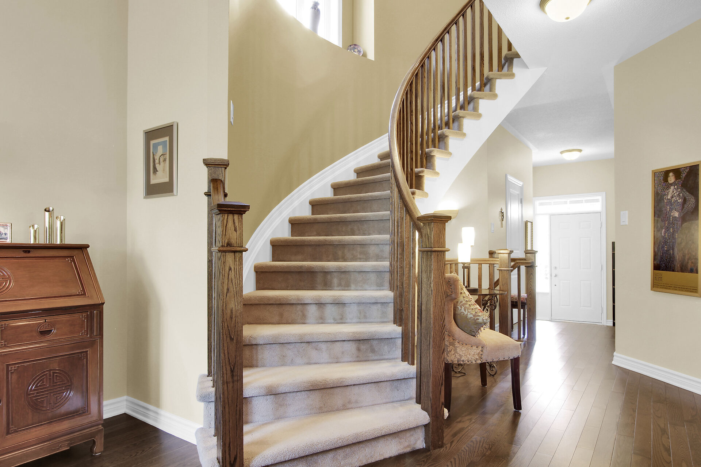
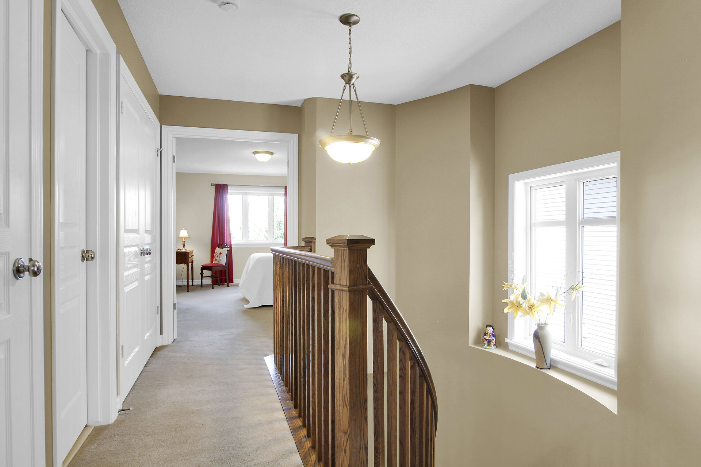
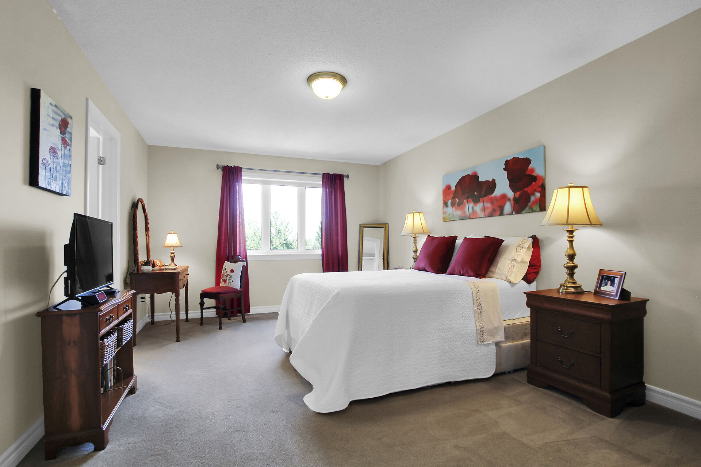
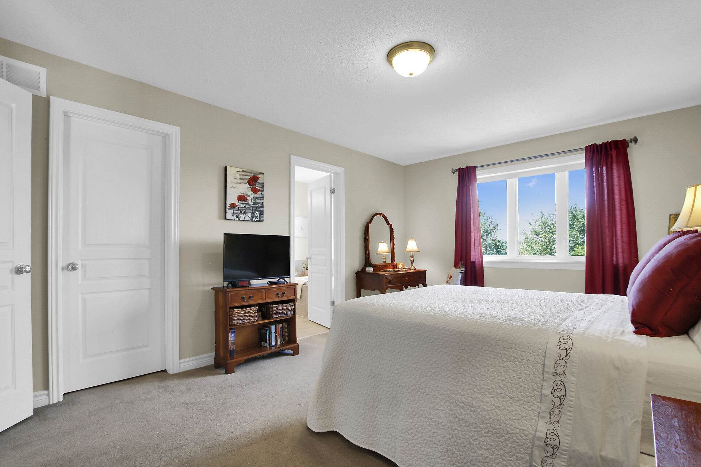
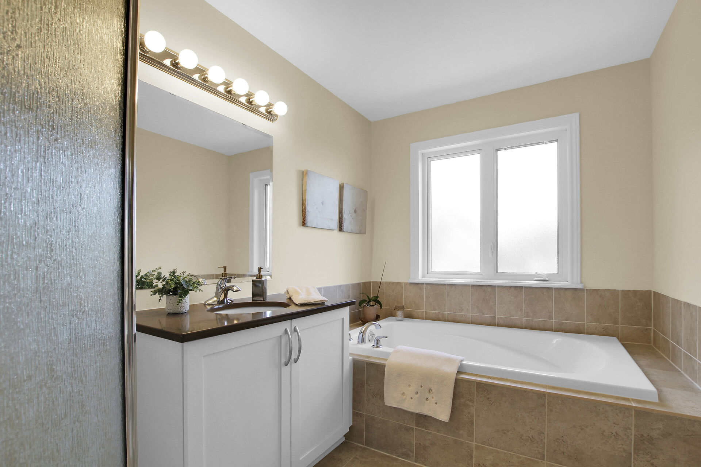
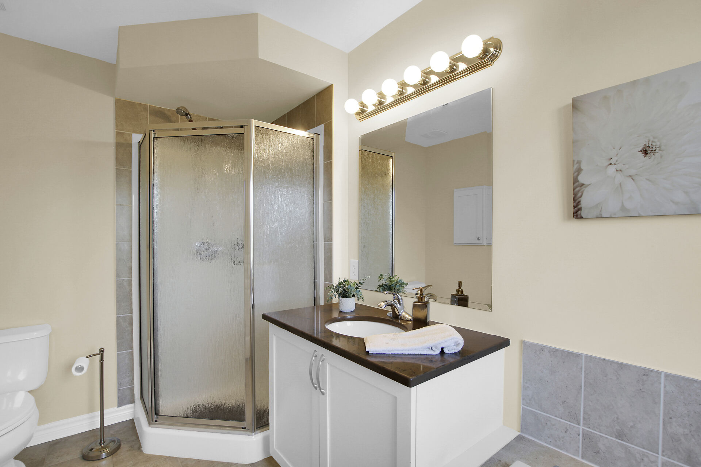
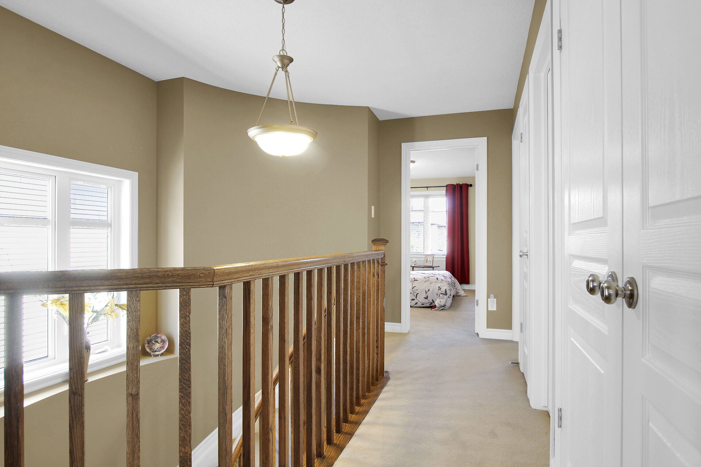
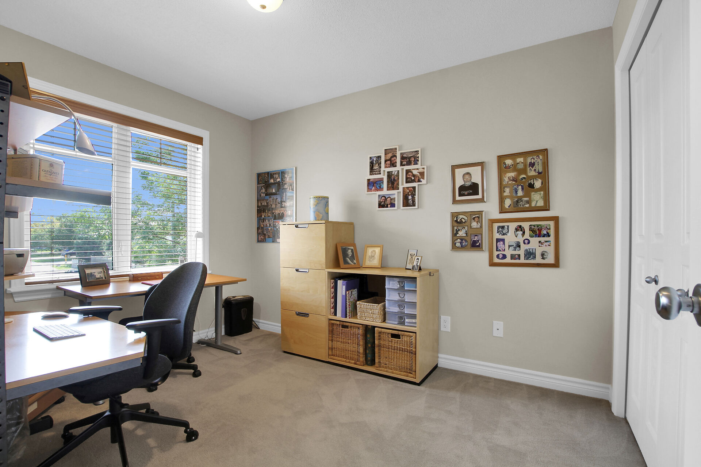
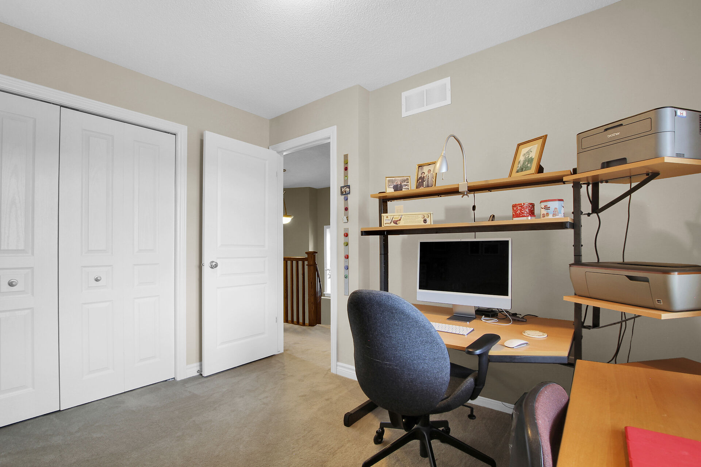
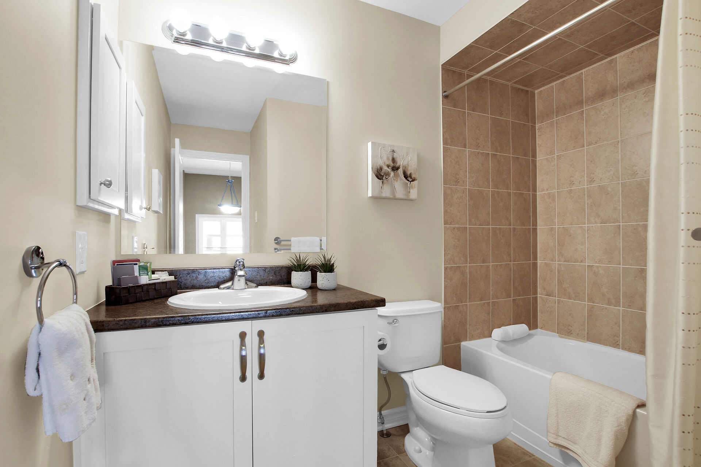
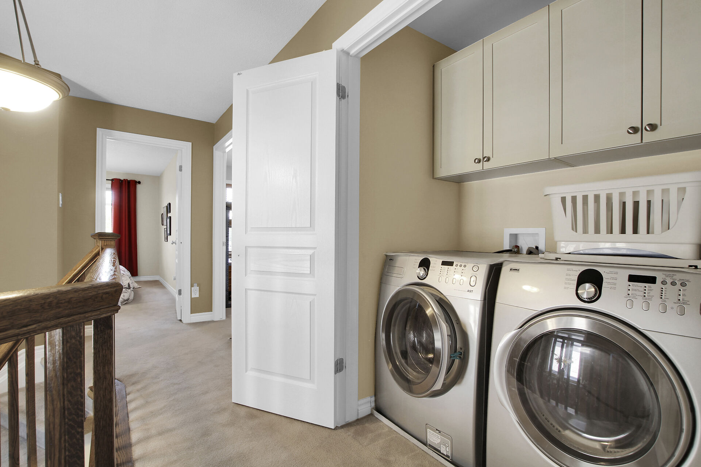
The curved staircase with oak spindles and big window leads you to the second level. Primary bedroom has views of the backyard, a big walk-in closet and full ensuite bath with separate corner shower & roman tub with tile surround. The vanity has quartz counters and an undermount sink. There are two more big bedrooms with overhead lights, double closets & tall windows. One bedroom is presently used as an office. Main bath is a few steps away and has a tub/shower combined with tile surround, white vanity and medicine cabinet. Conveniently in the hall is the laundry closet with overhead cabinets added and a linen closet.
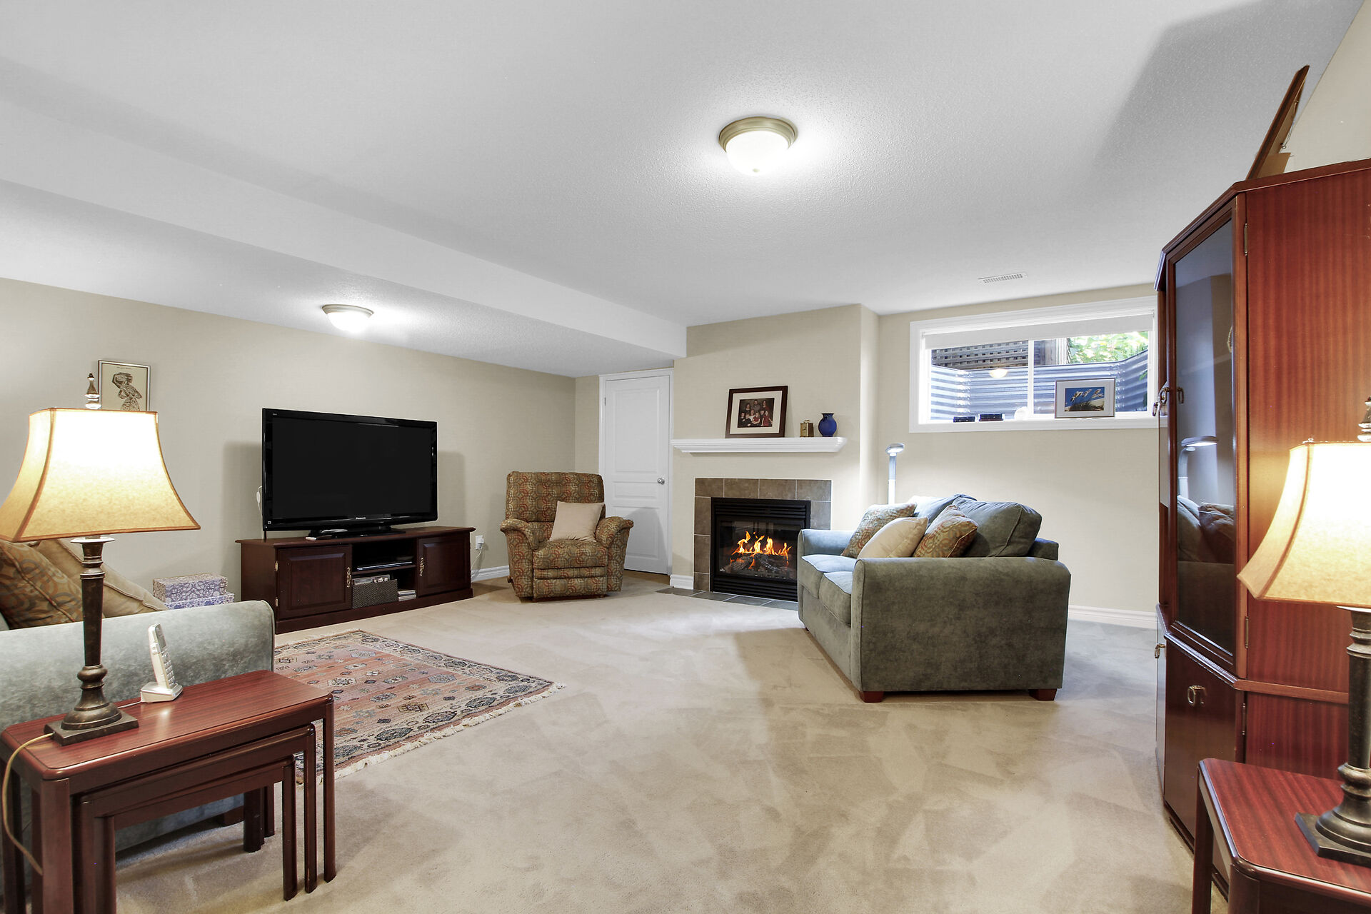
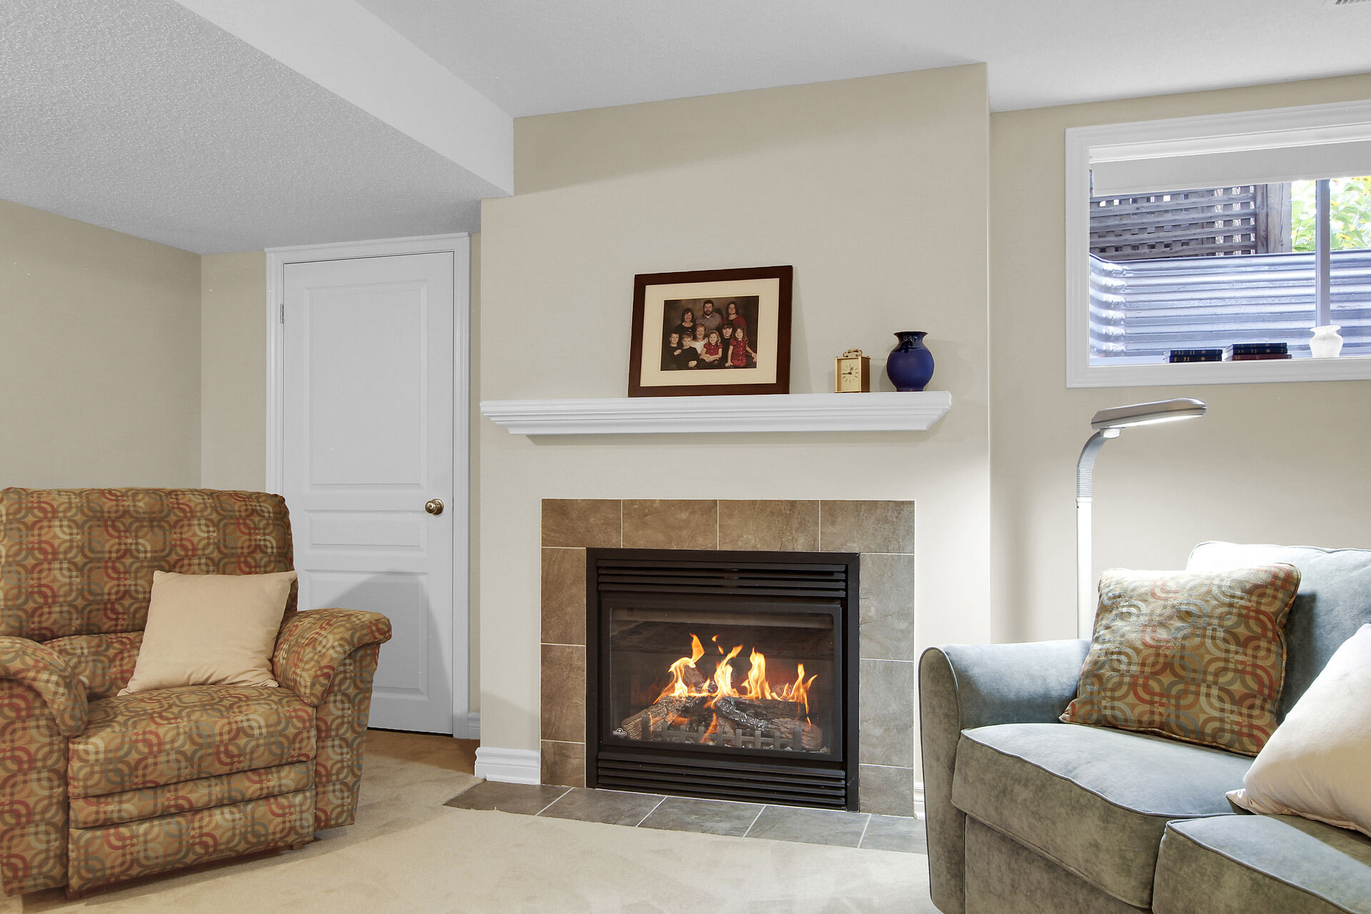
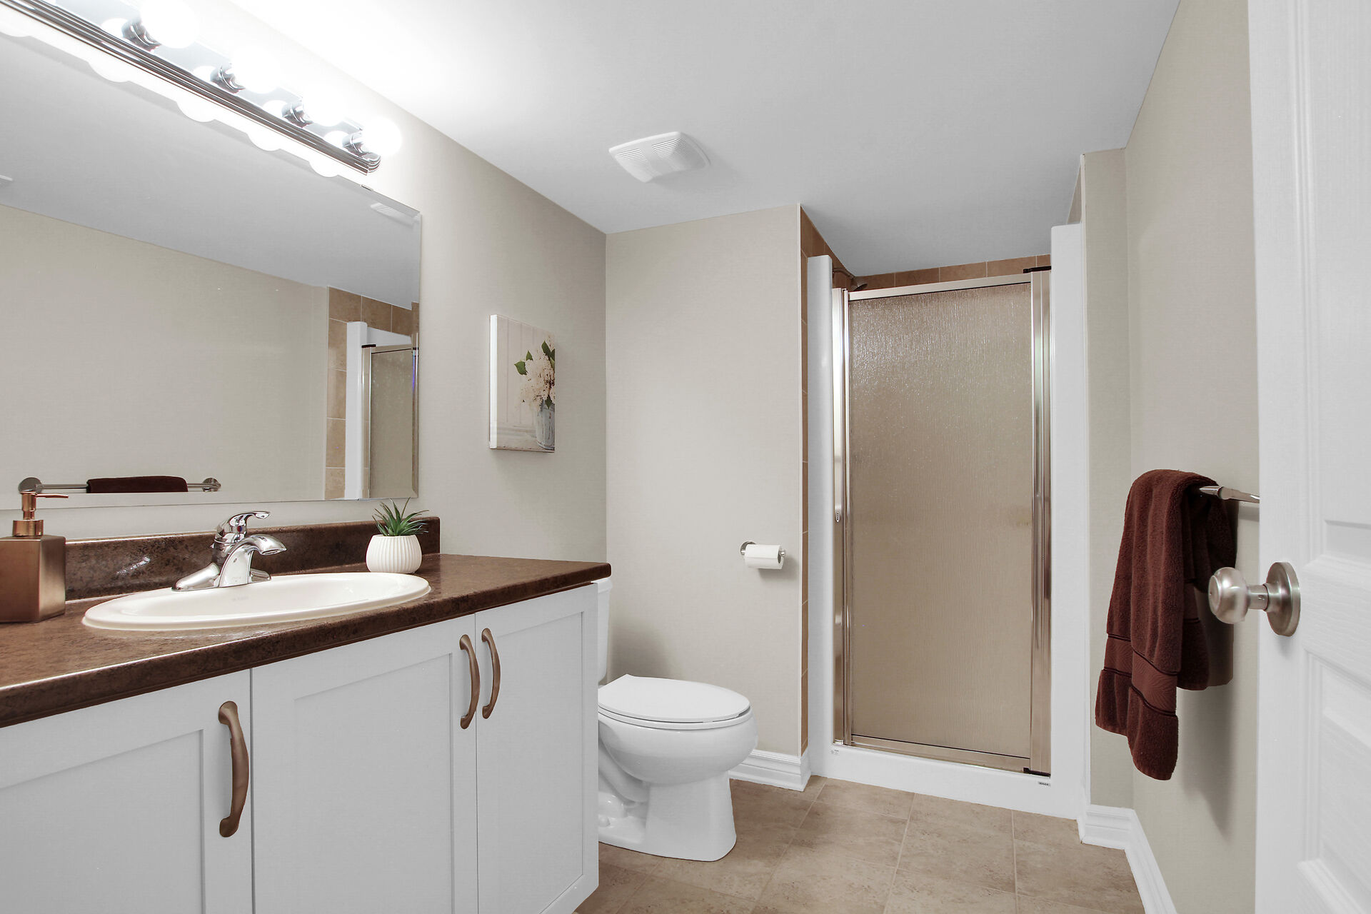
The finished lower level has a wonderful family room with deep window and a gas fireplace with tile surround and mantel. Plenty of room for a home theatre, games and a home office or a guest suite. The three piece bath with shower is not only handy but great for guests, in-laws and young adults, turning the lower level into a separate suite.
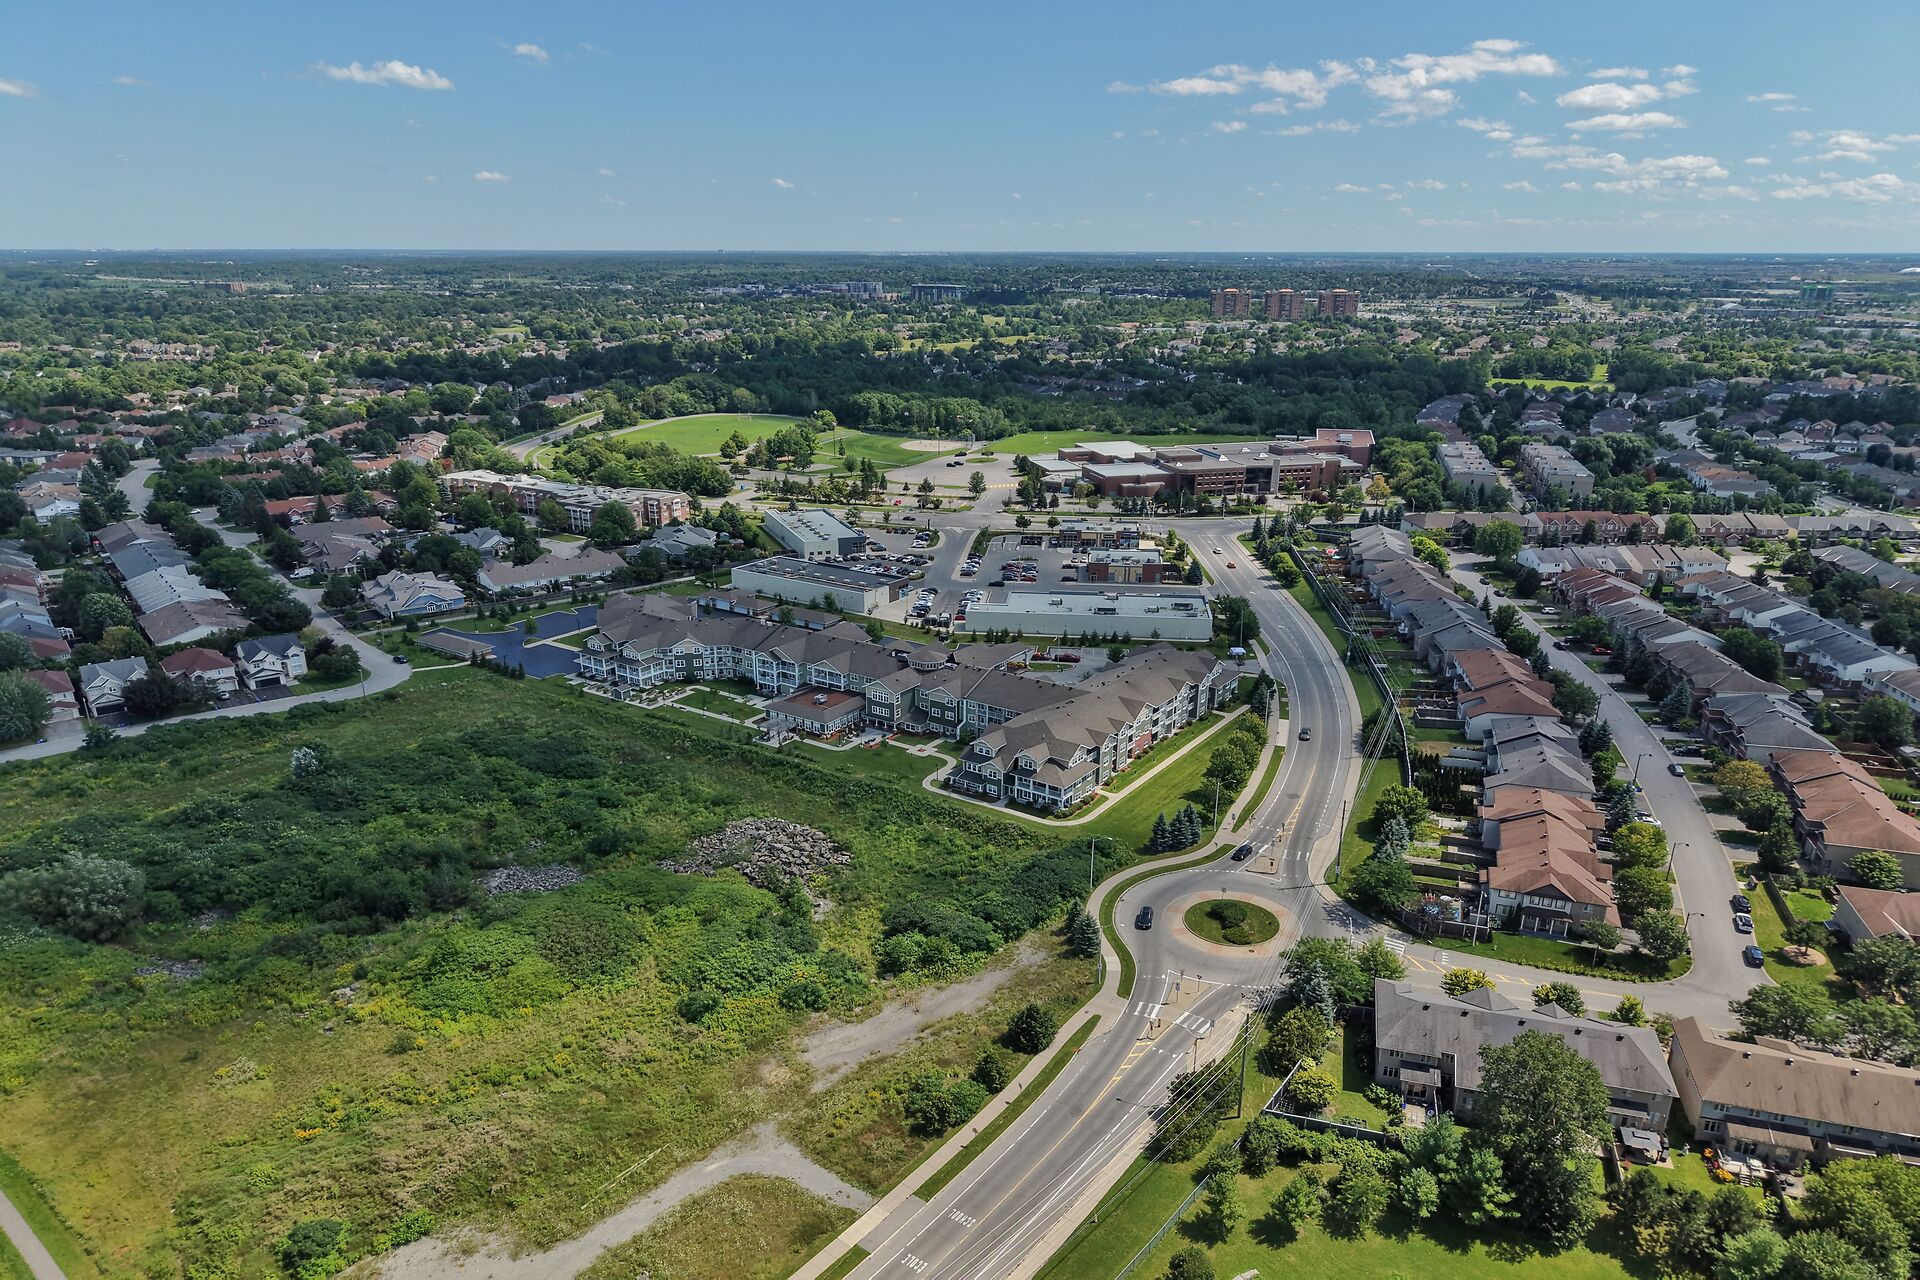
Enjoy this lovely end unit townhome and the Kanata Lakes community. Many parks, shops, excellent schools and easy access to bus service, 417, high tech and the DND campus.