

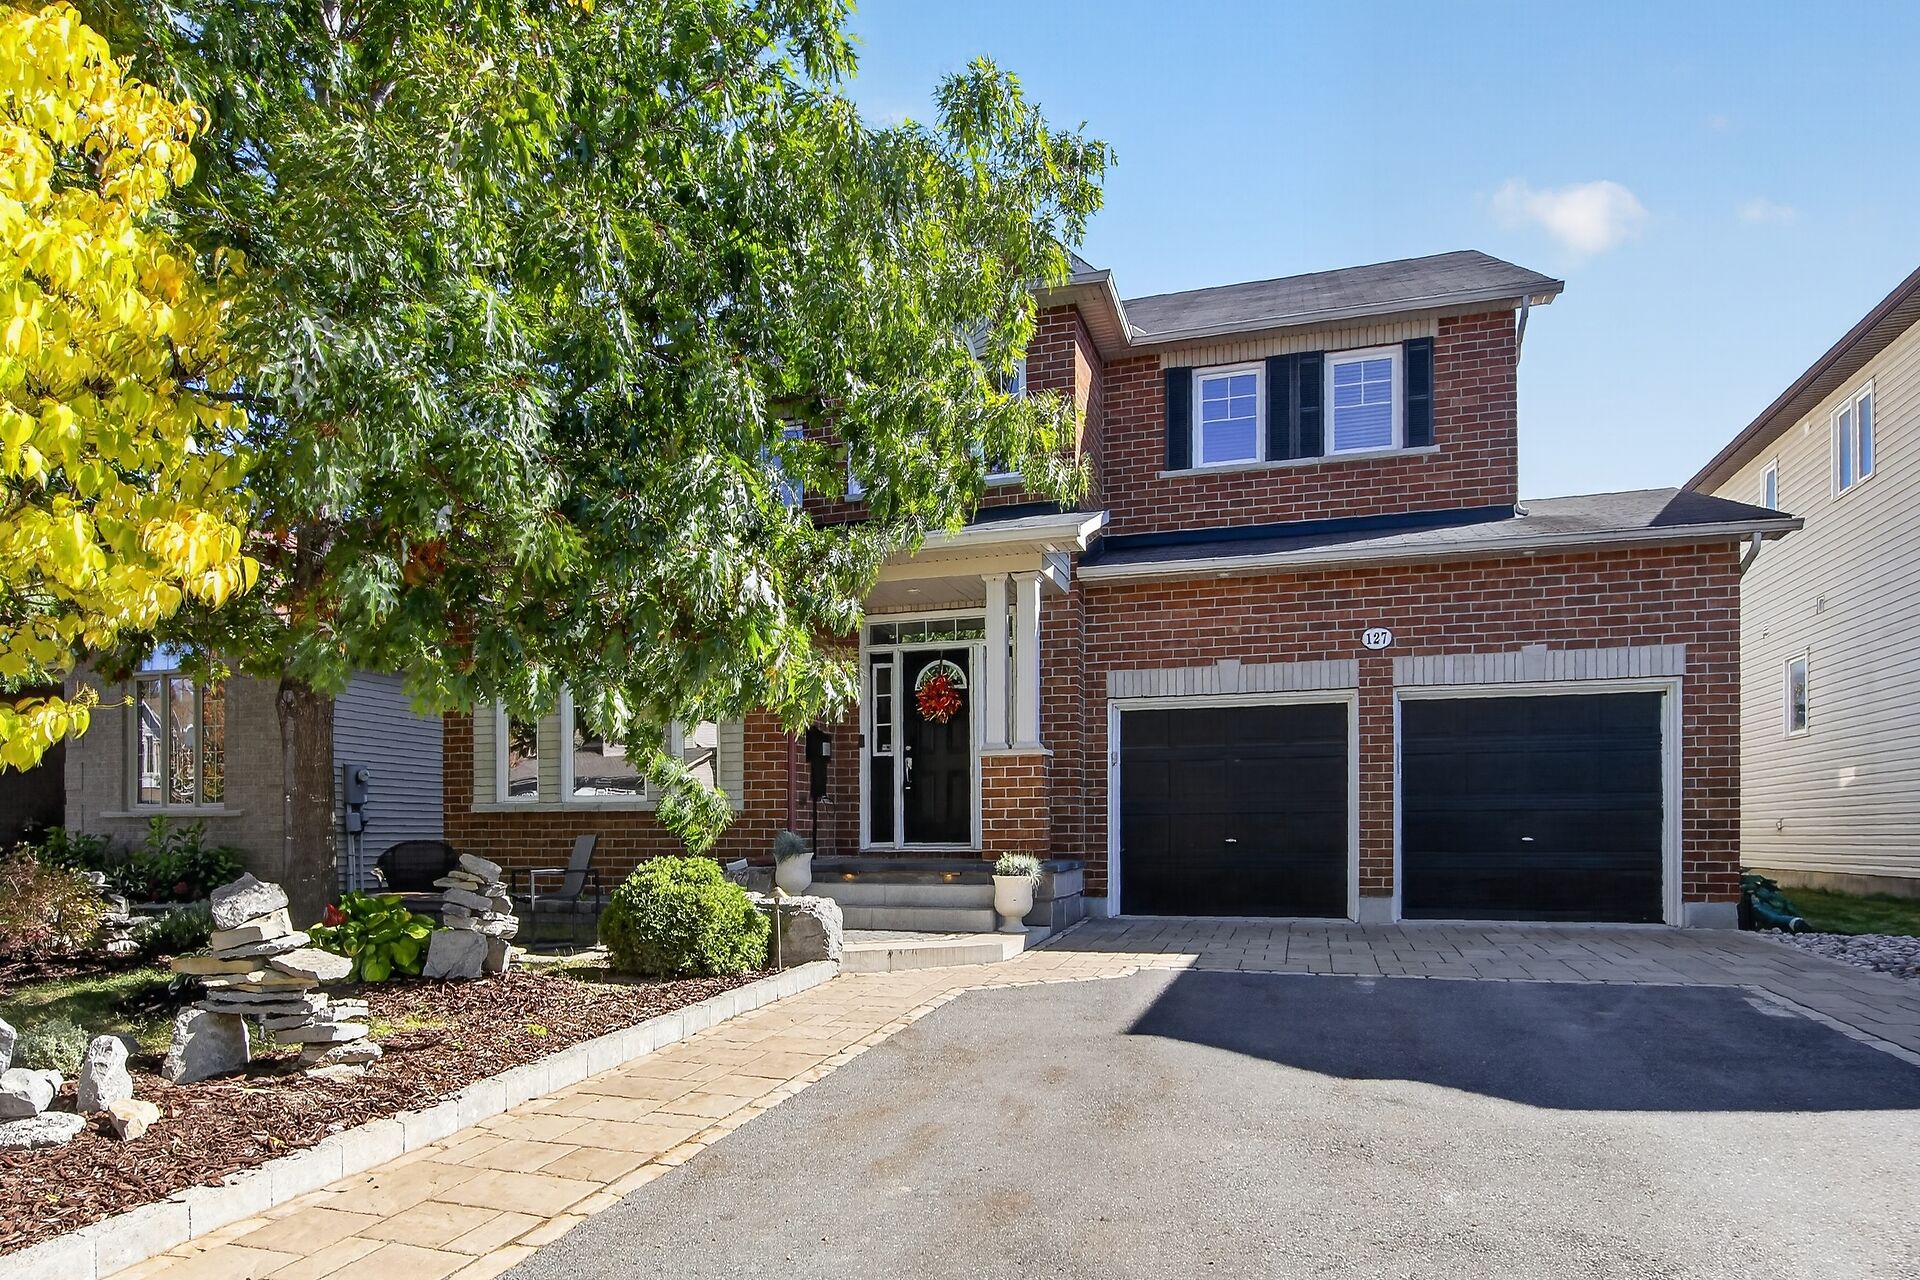
127 Coyote Crescent, Deer Run, Stittsville – Open House – Saturday, Oct. 10th – 2 to 4 pm
MLS# X13876818
For more information or to be kept informed about this property
Features
| Price | $939,900 | ||
| MLS # | X13876818 | ||
| Neighbourhood | Deer Run, Stittsville | ||
| Bedrooms | 4 + M/L den | ||
| Bathrooms | 2 Full + 1 half | ||
| Heating | Forced air / Nat. Gas |
Property Video
Photo Gallery
Note: use the arrows to scroll through the images. Click an image to view larger.
Description
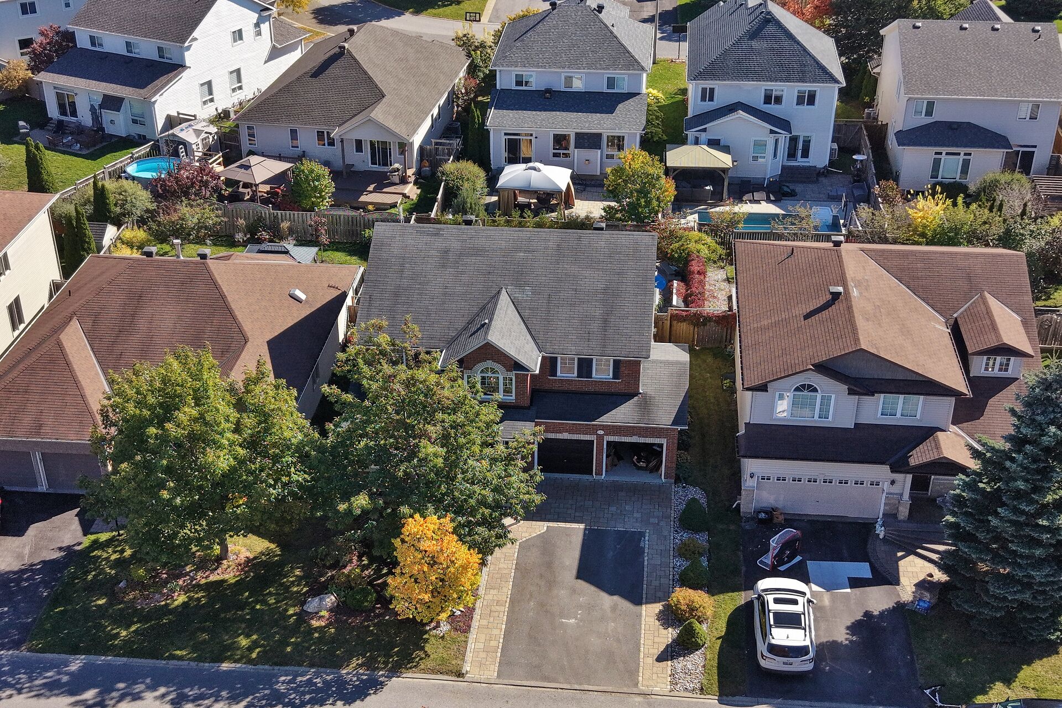
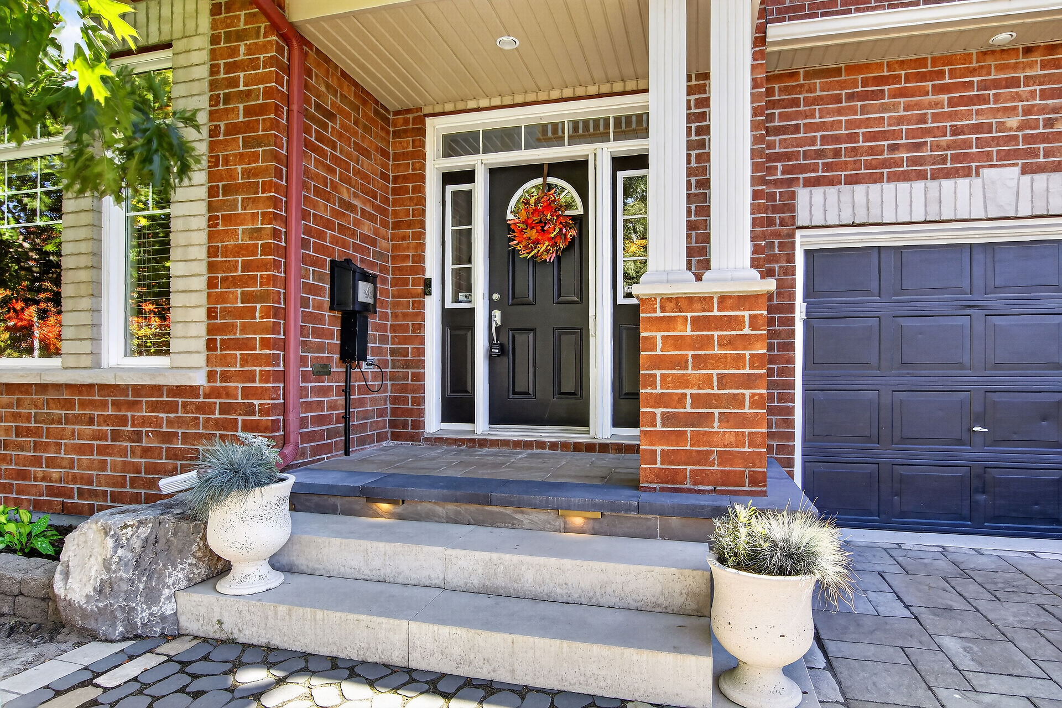
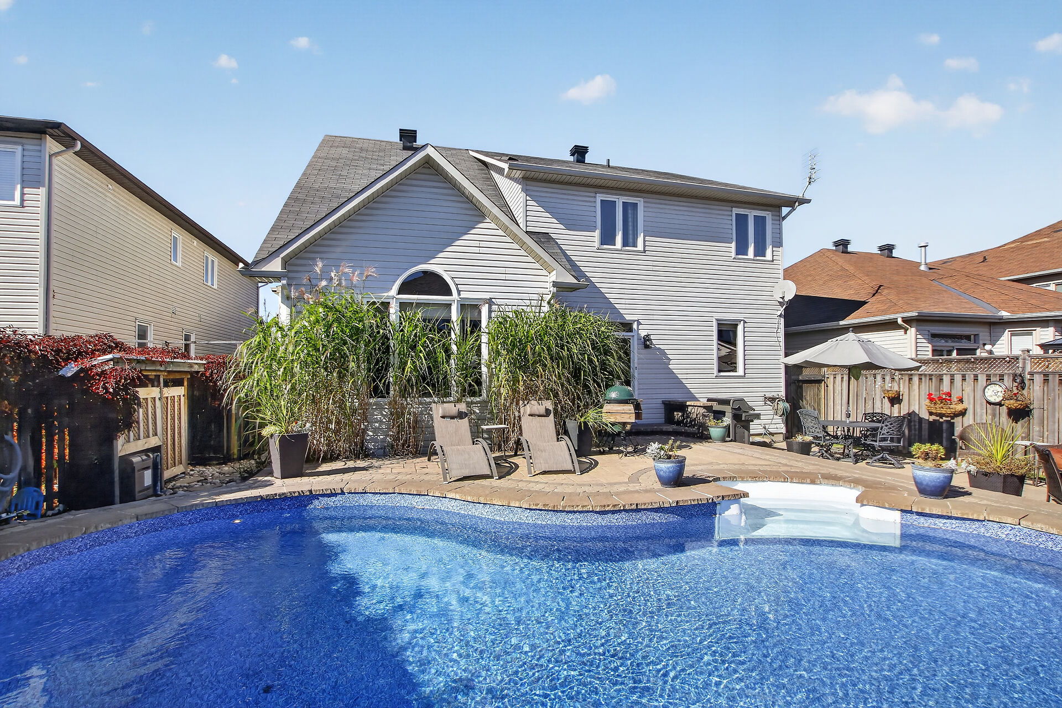
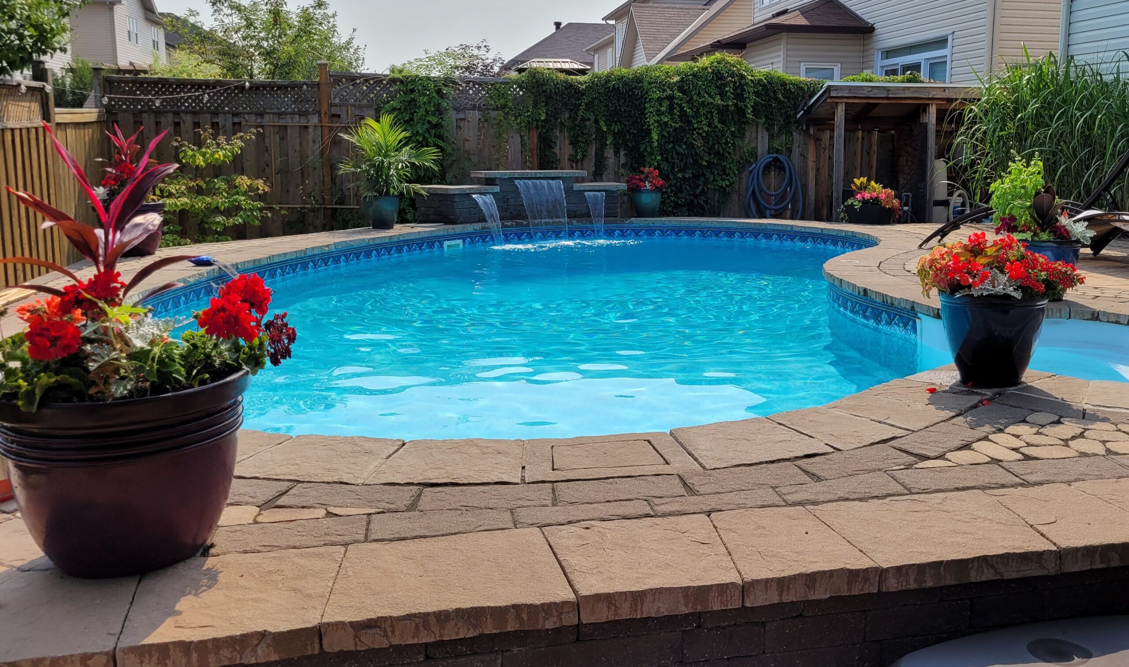
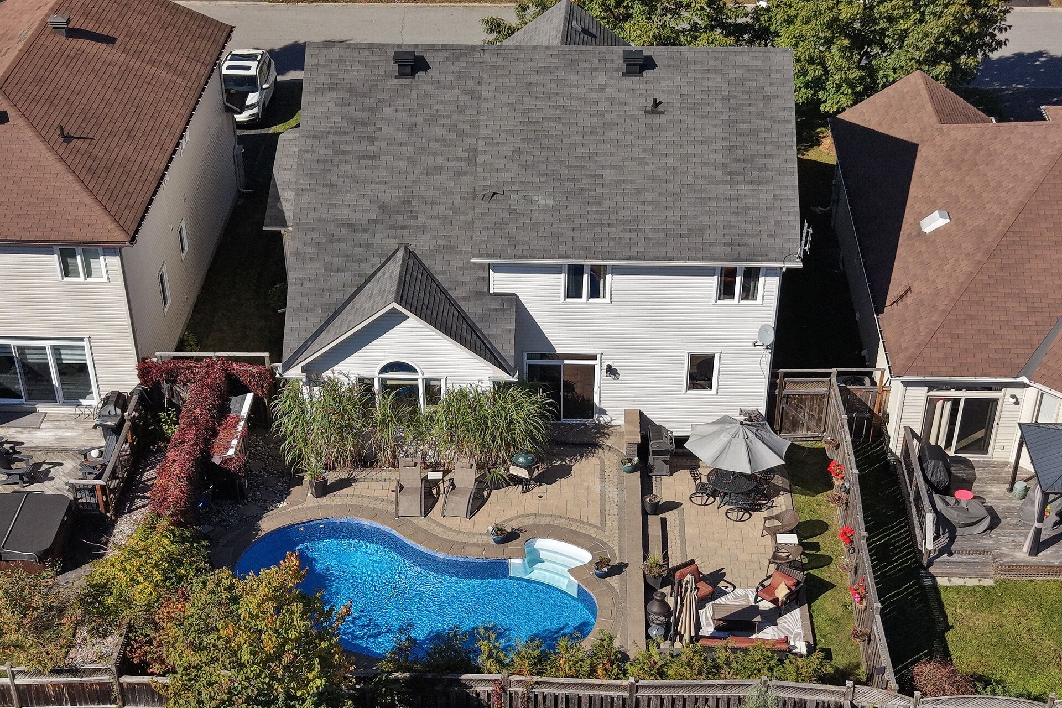
127 Coyote Crescent – Welcome to this beautifully maintained four-bedroom, three-bath Holitzner family home, ideally located on a quiet, tree-lined street in sought-after Deer Run, Stittsville. Set on an approximately 50′ x 105′ landscaped lot, this home combines thoughtful updates, spacious living areas and an exceptional backyard oasis with a pool and waterfall feature.
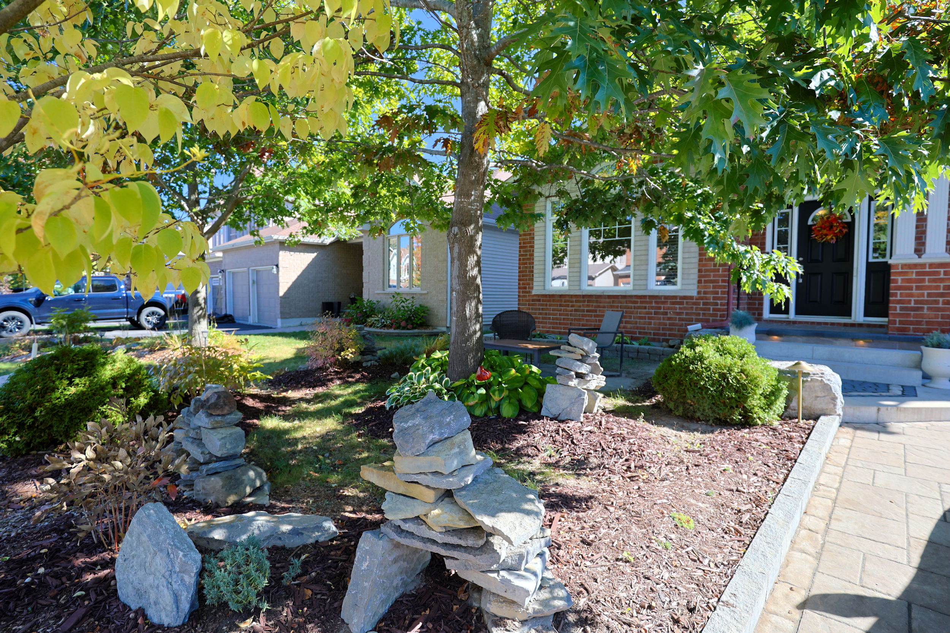
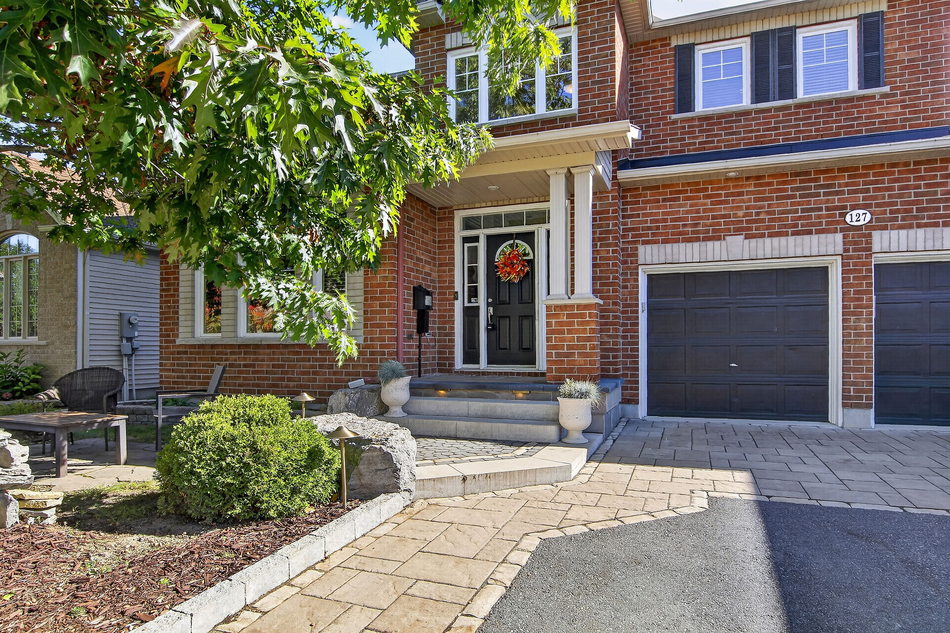
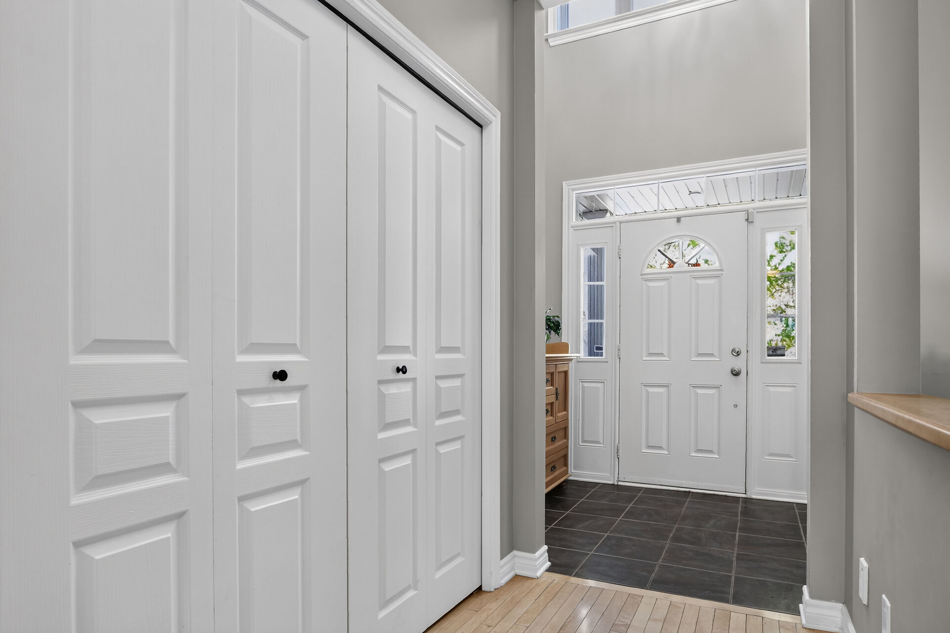
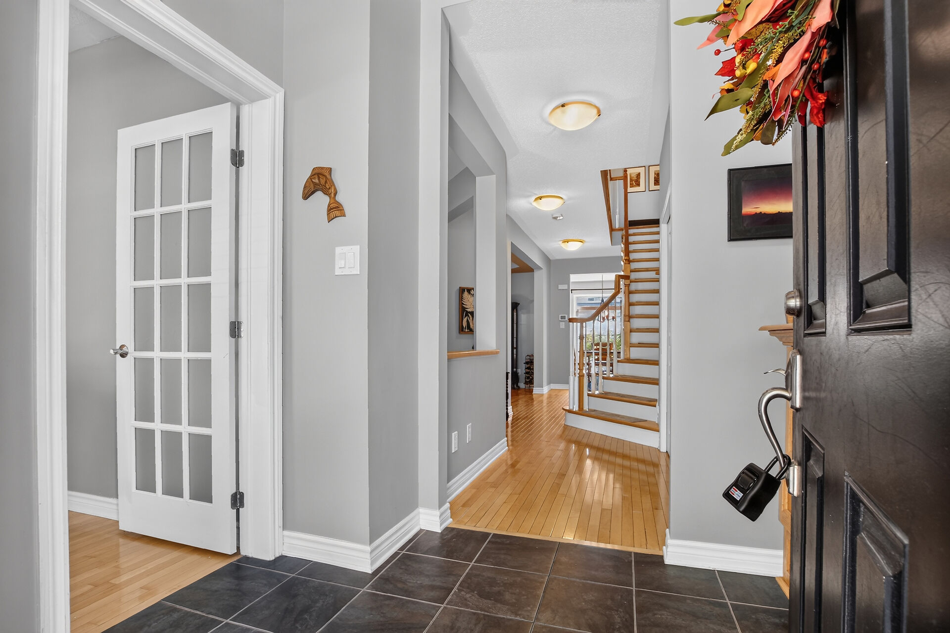
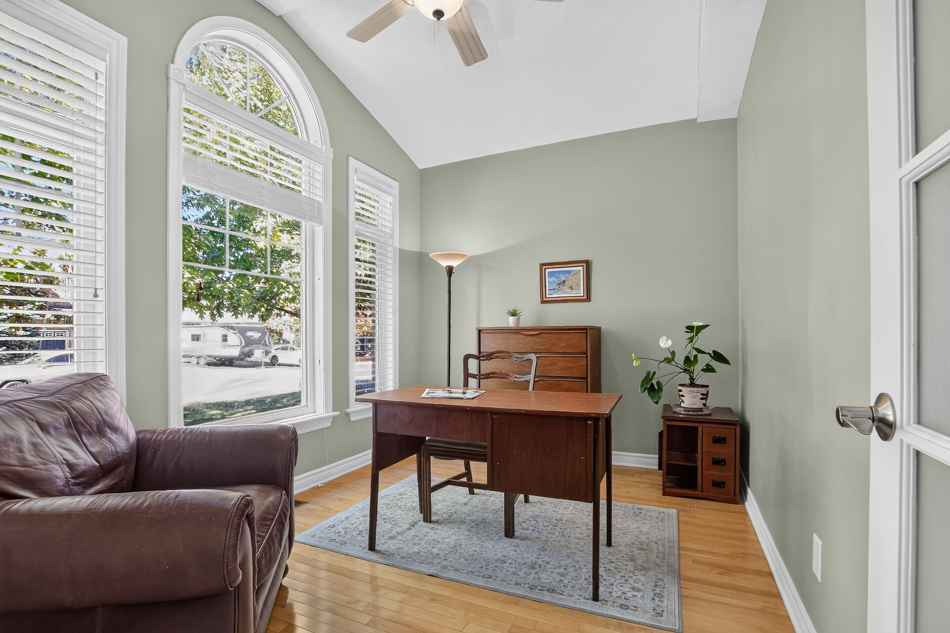
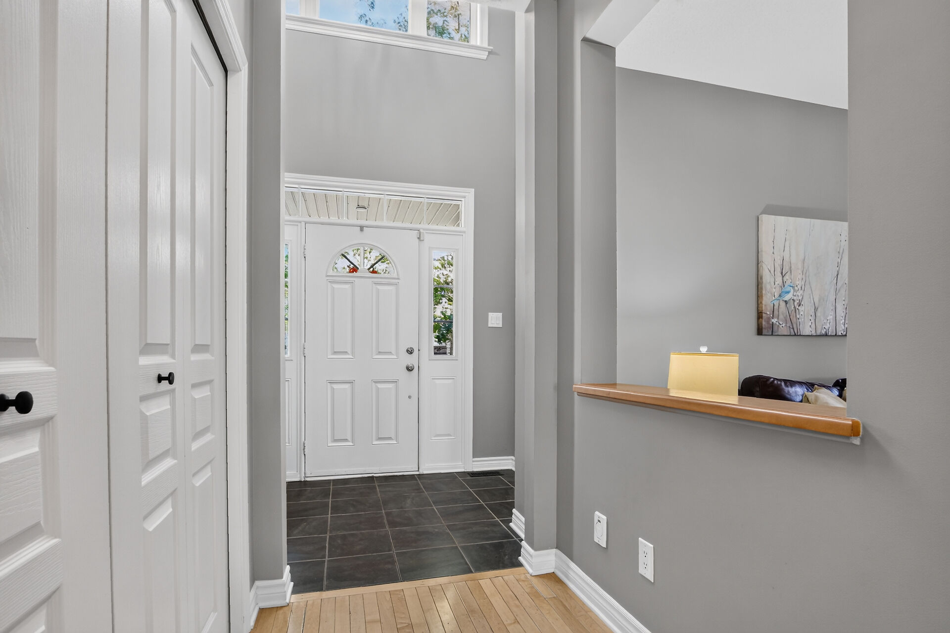
The inviting front exterior features a classic brick façade with stone accents, an interlock walkway and steps, front porch, perennial gardens and landscape lighting. Inside, the bright tiled foyer features a transom, sidelights and second-level windows that fill the space with natural light. A private main-floor den with a French door, tall windows and vaulted ceiling provides an ideal home office or quiet retreat.
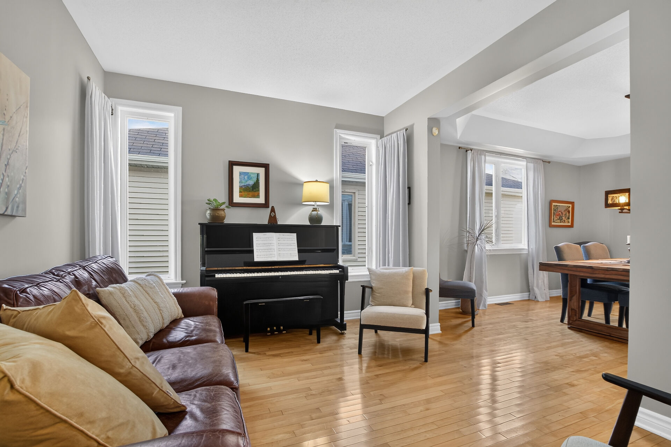
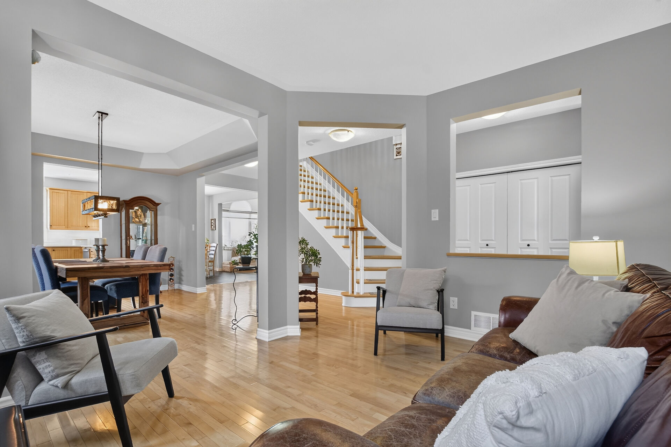
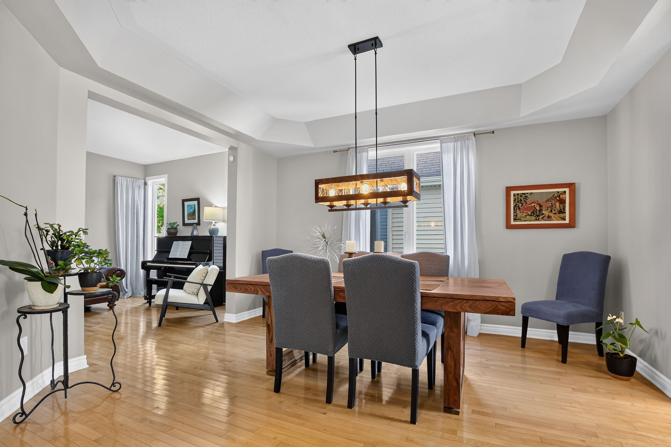
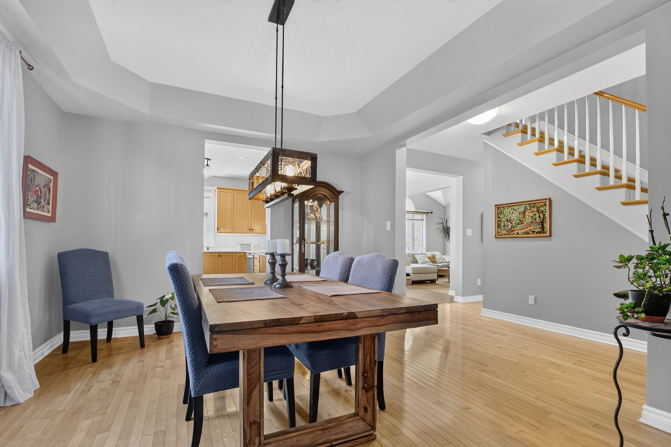
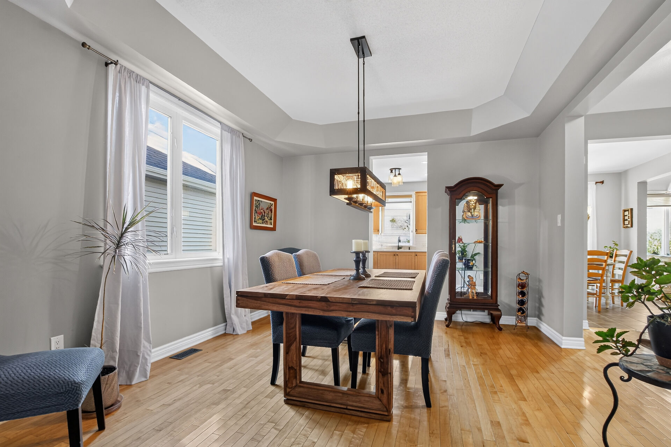
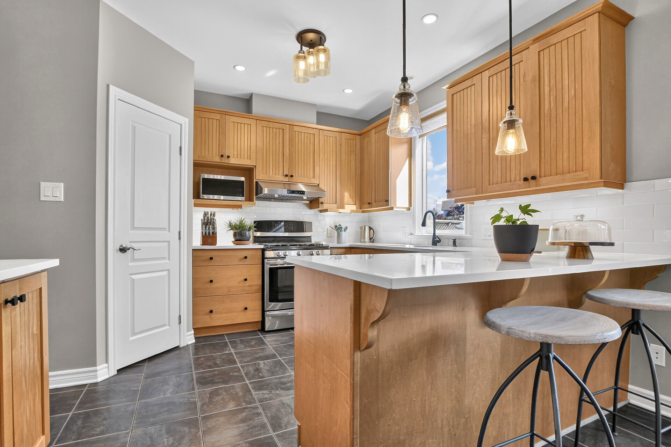
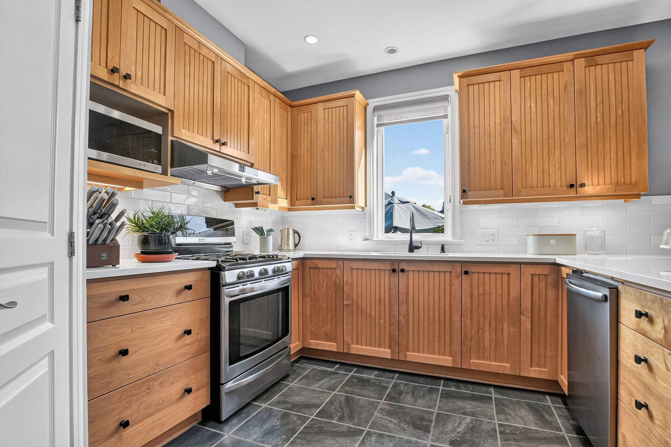
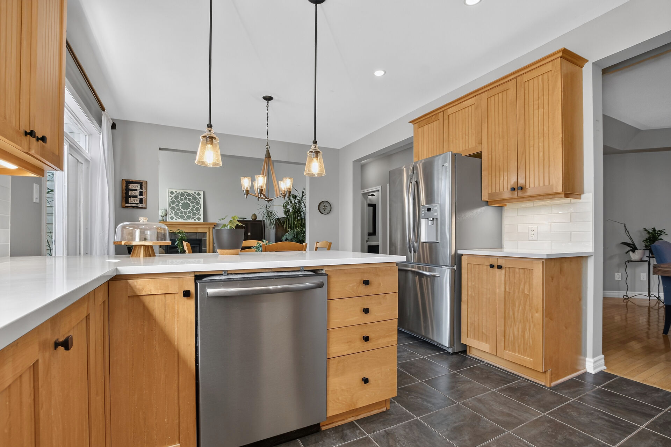
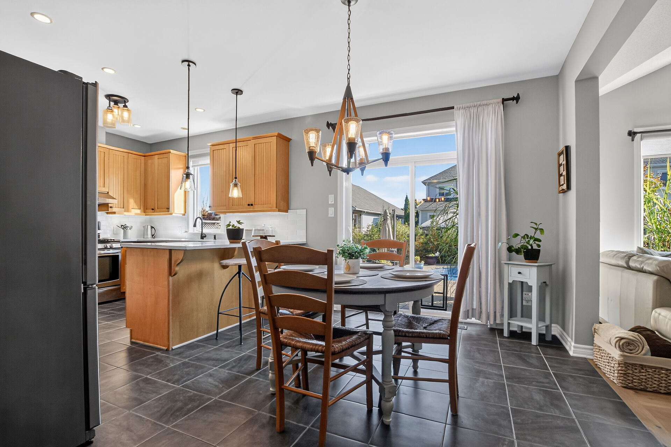
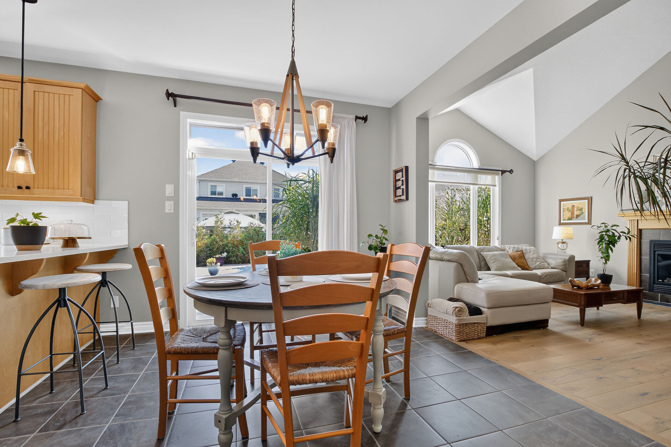
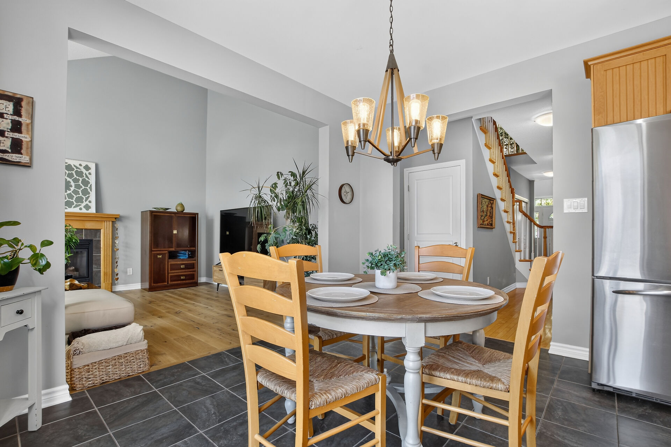
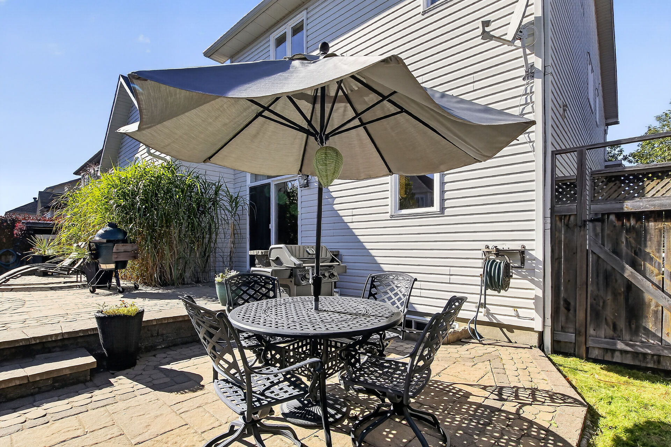
The spacious living room offers hardwood floors, two tall windows and a convenient sightline into the foyer. The adjoining dining room, with its coffered ceiling and chandelier, is perfect for entertaining and has easy access to the kitchen. At the heart of the home, the updated kitchen opens seamlessly to the family room with vaulted ceiling. Quartz countertops, Kraus 30 inch undermount sink, subway-tile backsplash, peninsula breakfast bar, abundant cabinetry, pot drawers and a walk-in pantry provide excellent functionality and storage. Stainless steel appliances include a gas range, updated hood fan and dishwasher. The bright eating area overlooks the backyard and opens through patio doors to the south-facing outdoor living space.
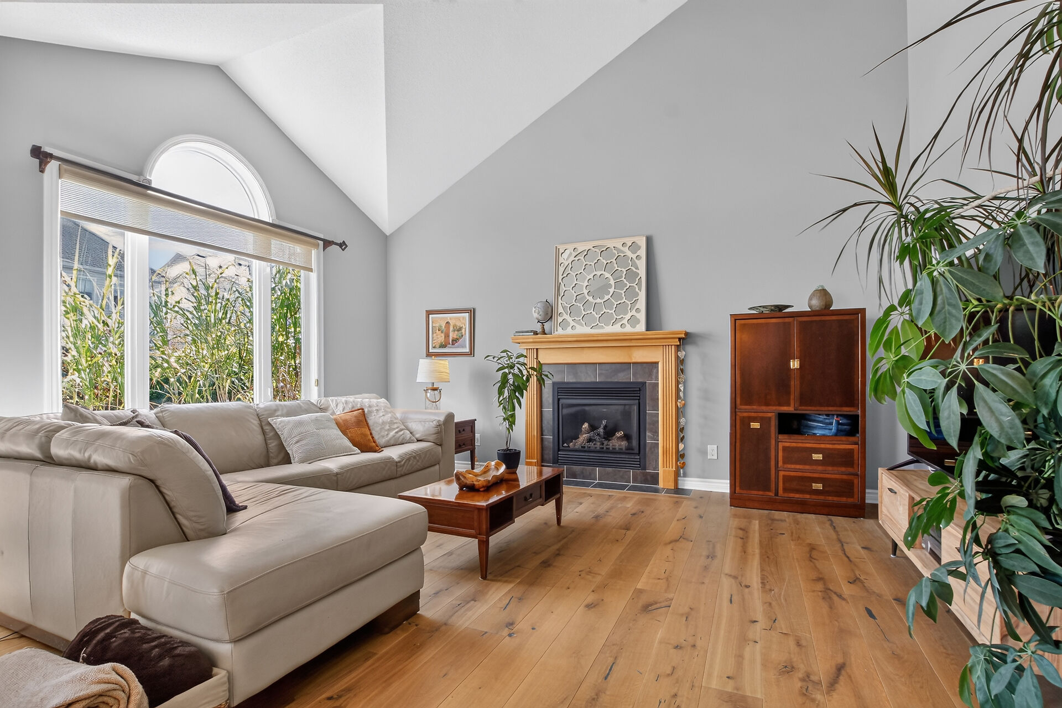
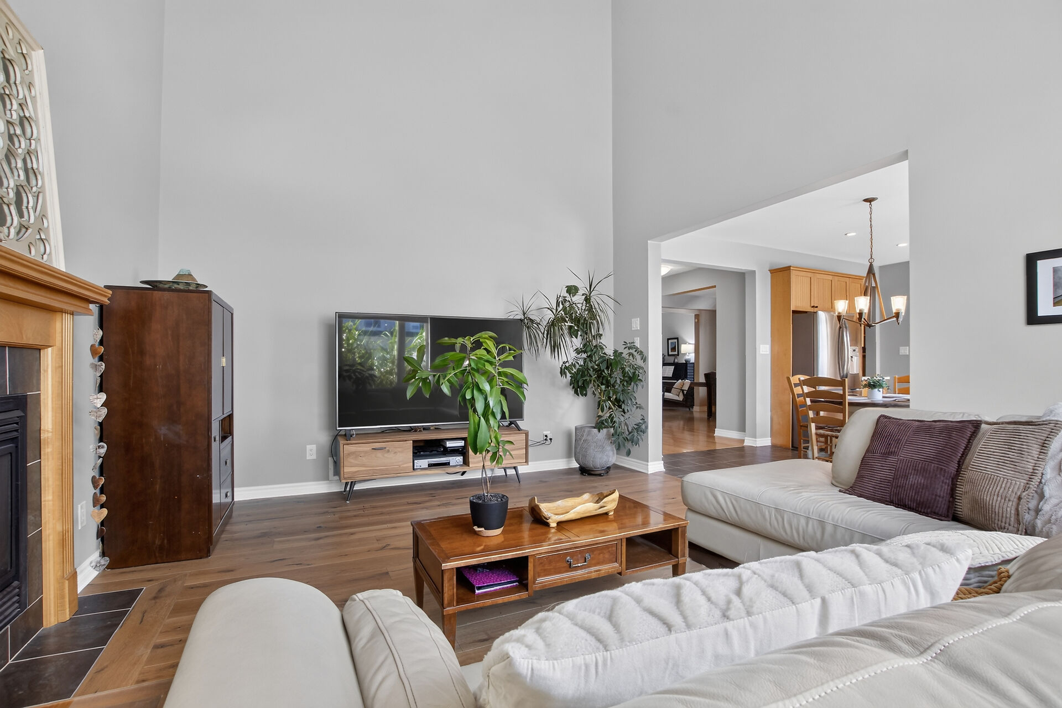
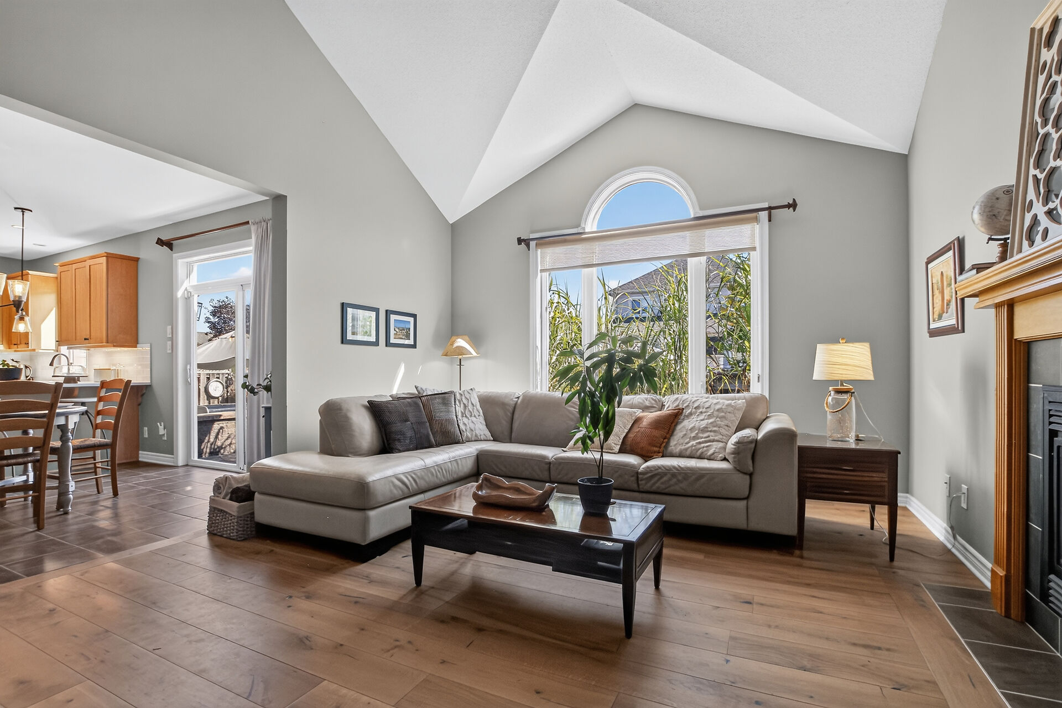
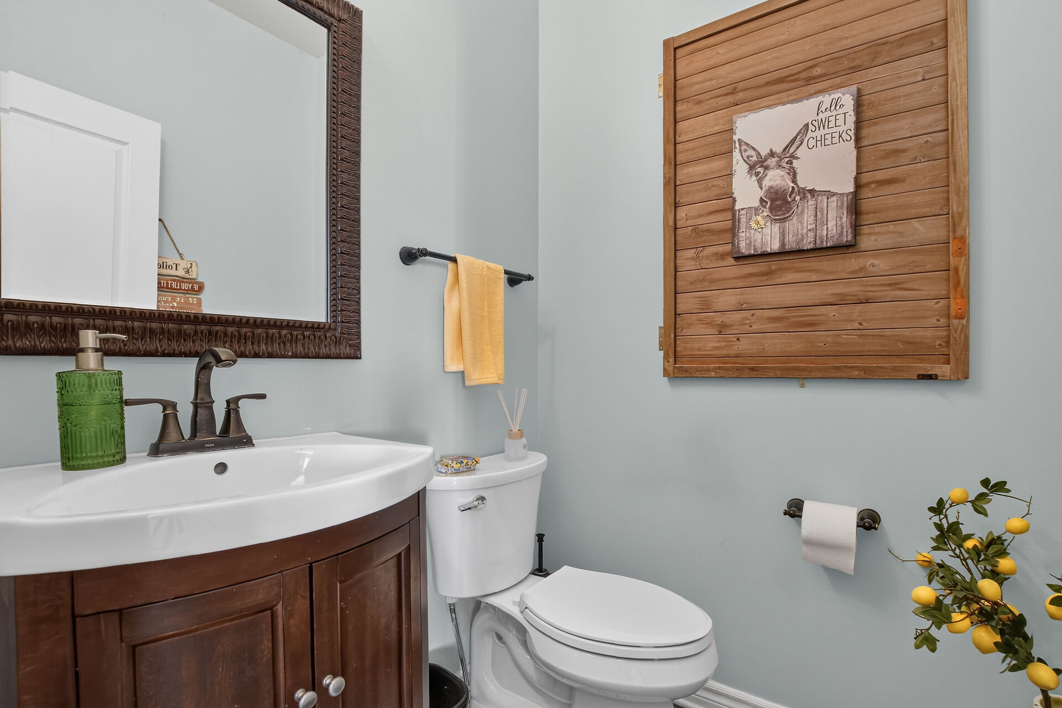
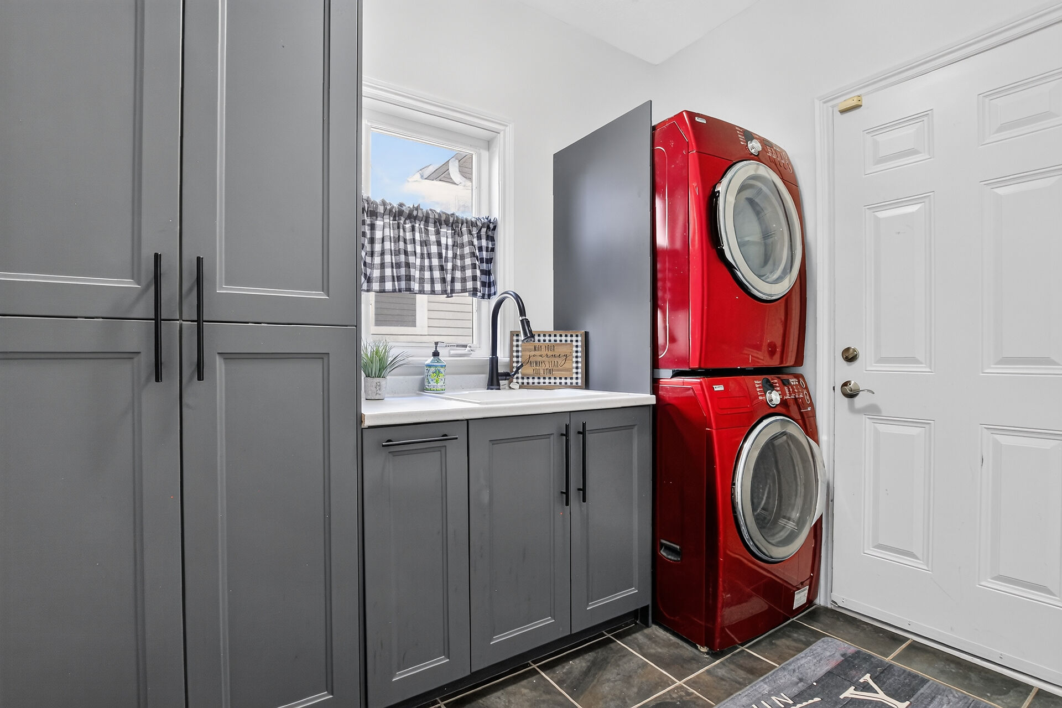
The family room is a warm and welcoming gathering place, featuring a dramatic vaulted ceiling, tall windows, French oak floors and gas fireplace. The main level also includes an updated powder room, a professionally designed laundry/mudroom with excellent storage including broom/vacuum closet, stacked washer and dryer, laundry sink, double closet and garage access.
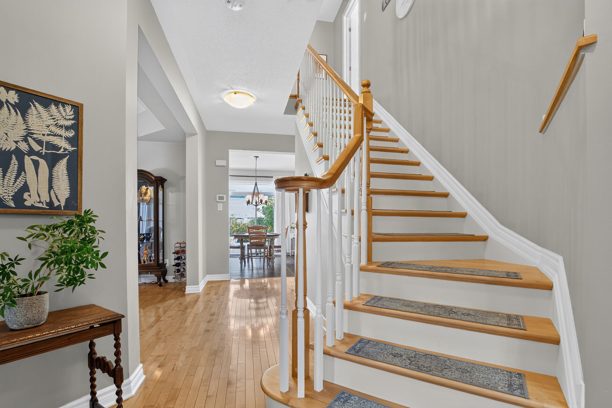
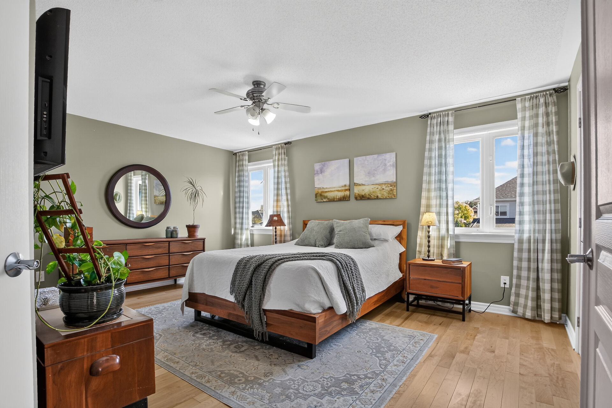
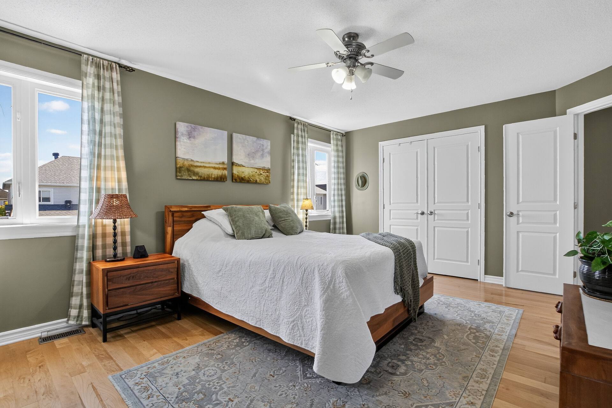
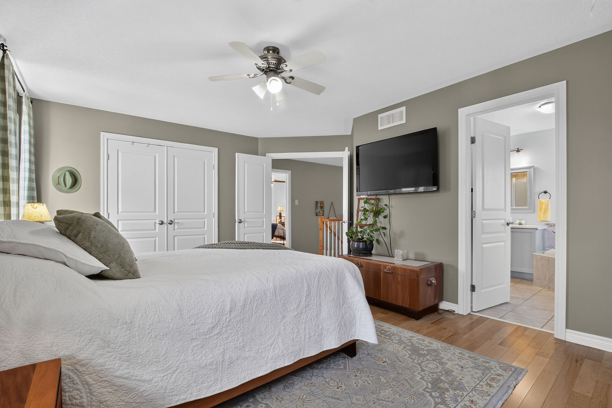
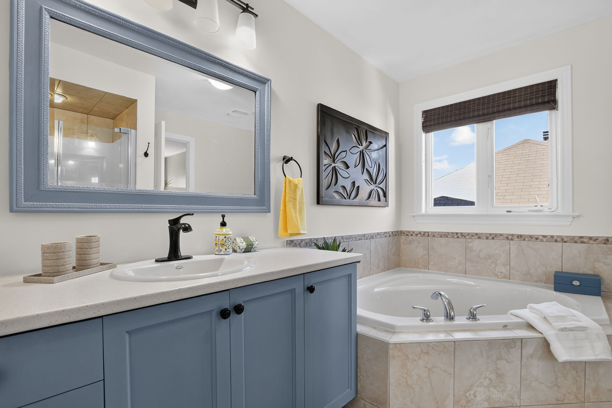
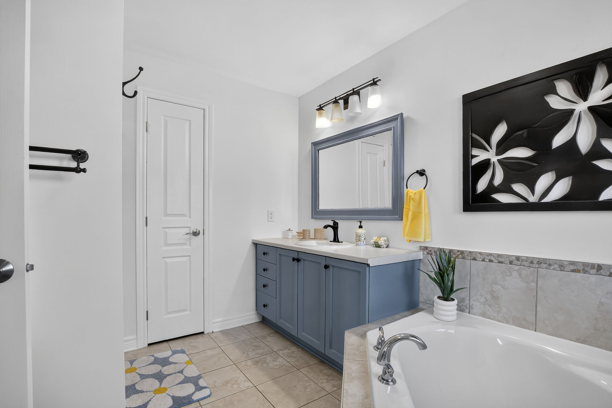
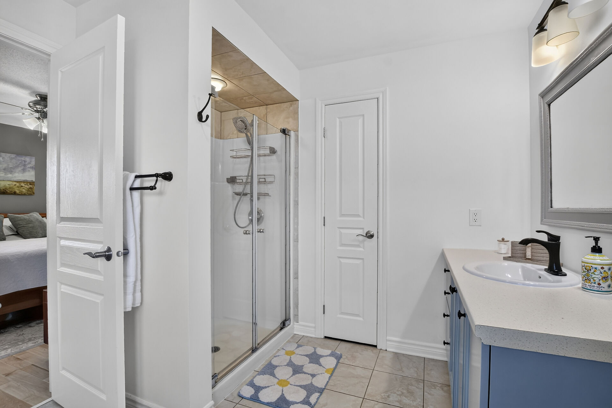
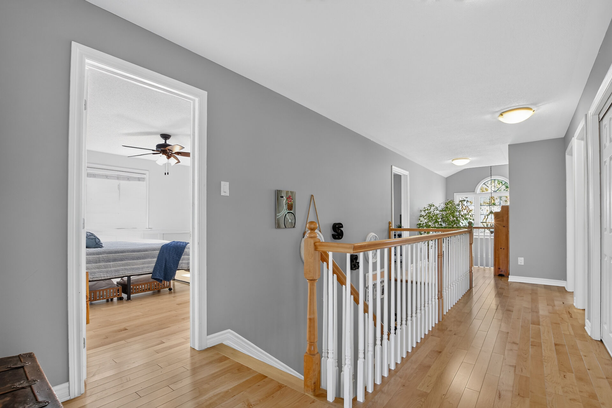
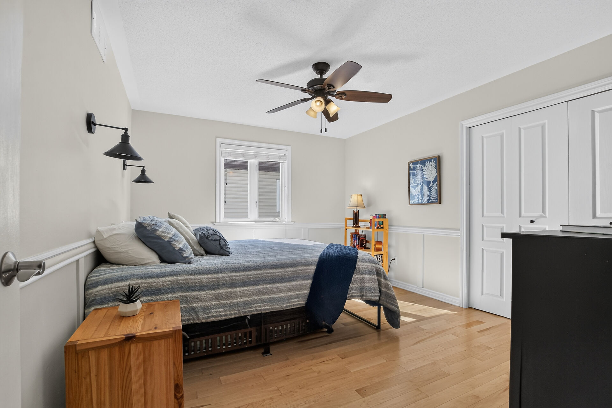
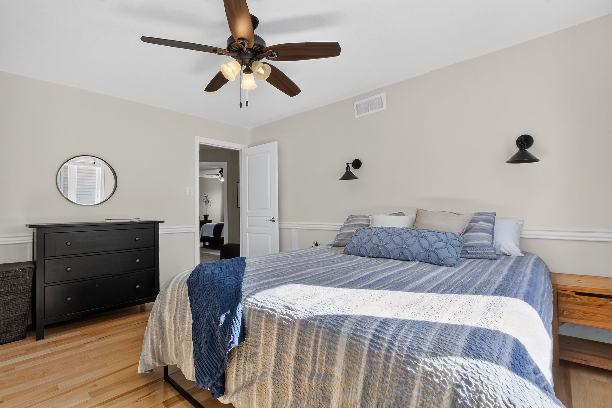
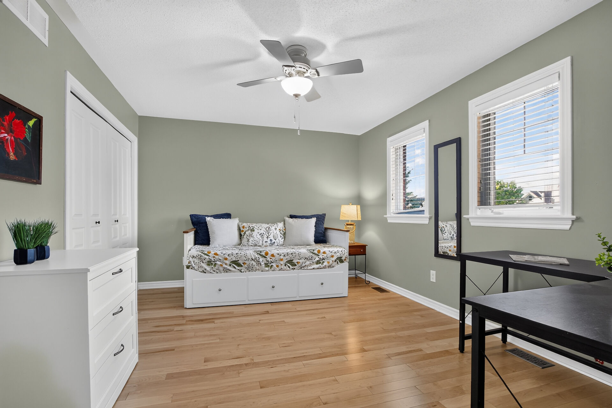
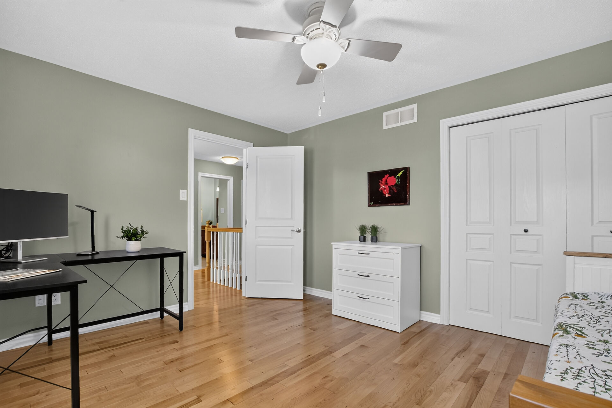
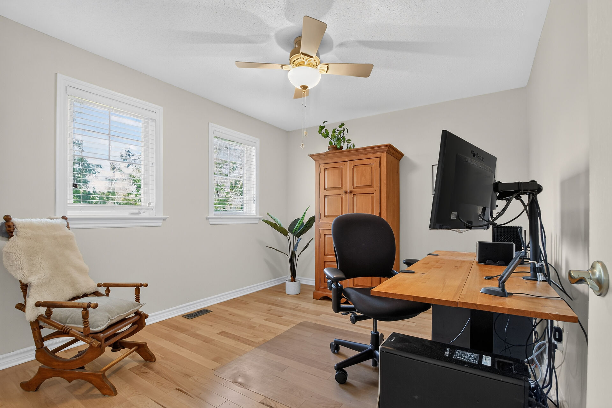
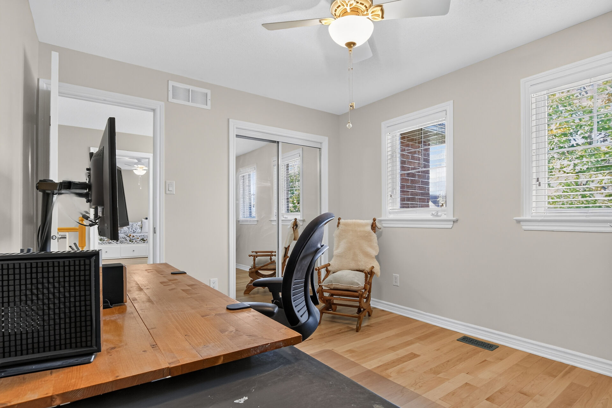
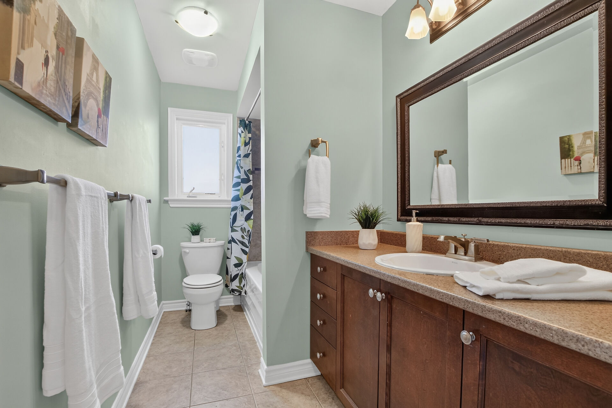
A beautiful curved staircase with maple hardwood flooring and white spindles leads to the second level. The spacious primary suite features two large windows overlooking the backyard, a generous walk-in closet and a refreshed ensuite with Roman tub, double glass shower, updated vanity, fixtures and generous linen storage. The recently installed wide plank hardwood floors compliment the generously sized bedrooms each featuring tall windows, double closets and ceiling-fan light fixtures. A bright central loft overlooks the foyer and front yard, creating a cozy reading nook, homework area or flexible family space. The main bath is steps away and has a long vanity with drawers, updated mirror and light fixture, and a combined tub and shower with tile surround. A double linen closet is near by in the hall.
The unfinished basement offers an exciting opportunity to create additional living space, with recessed lighting, electrical outlets and a rough-in for a bathroom already in place. Imagine a future recreation room, home gym, hobby area, media space or combination of uses.
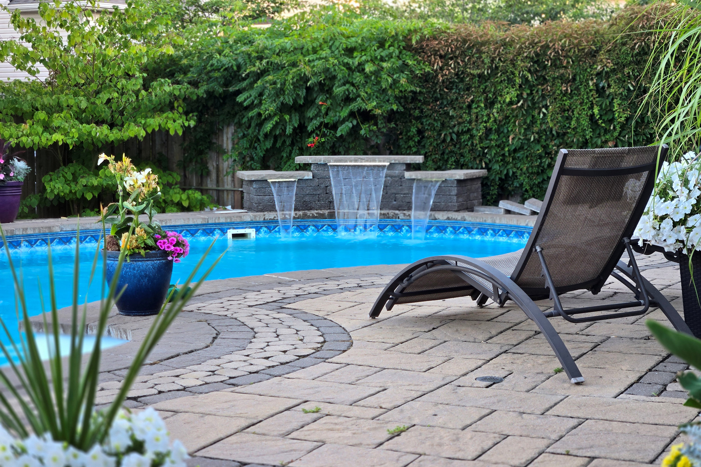
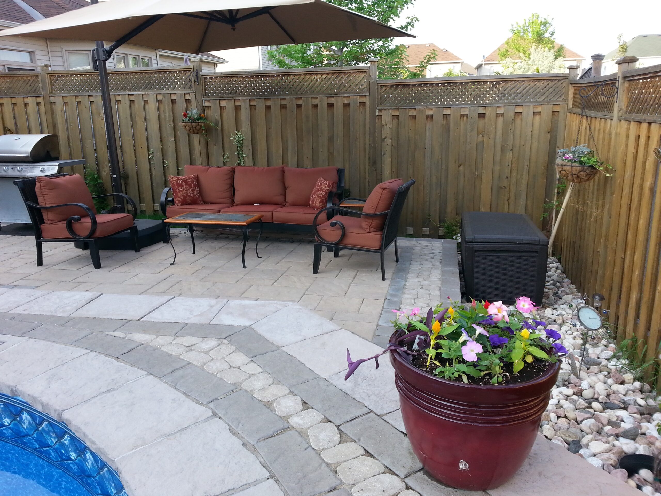
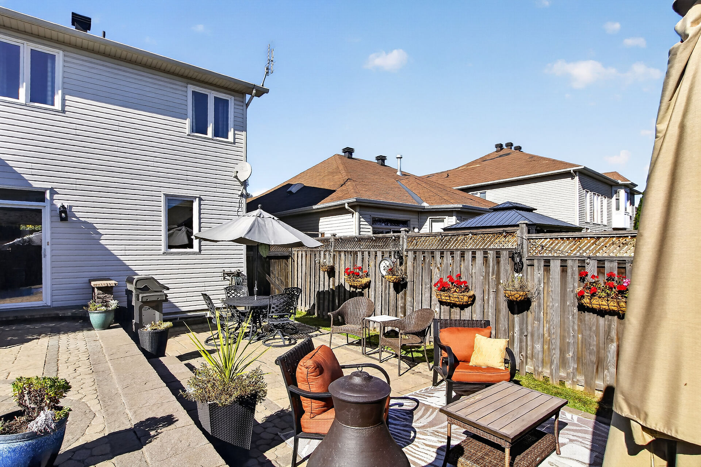
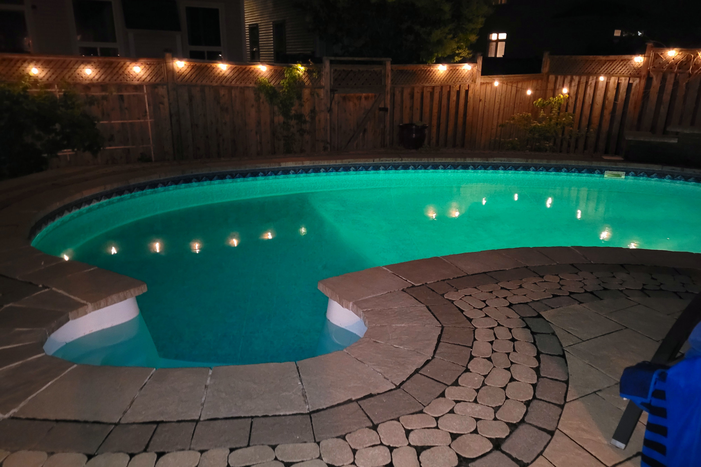
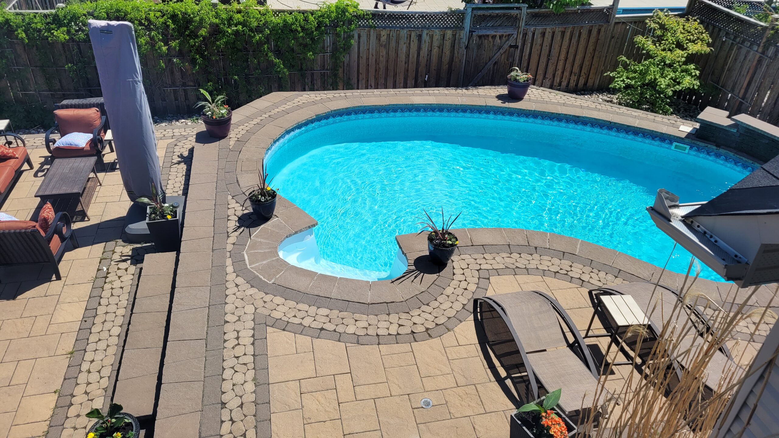
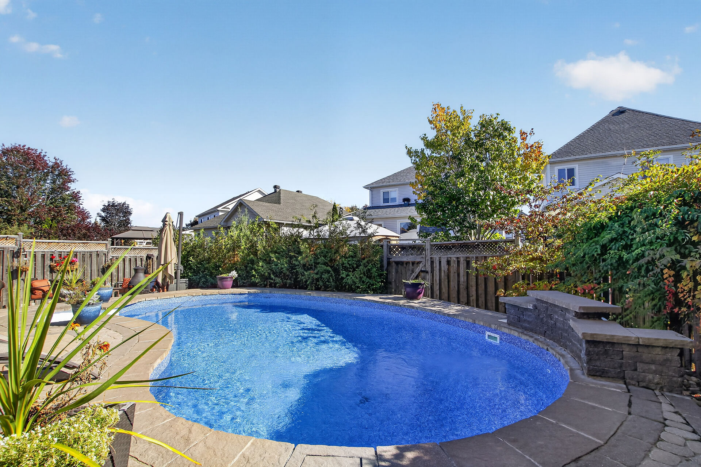
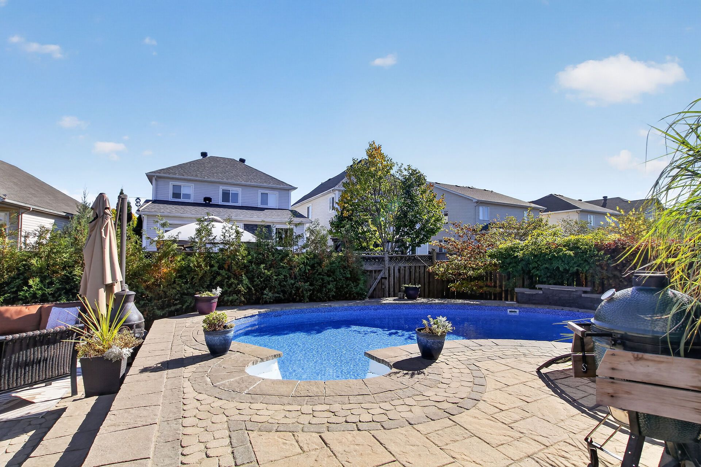
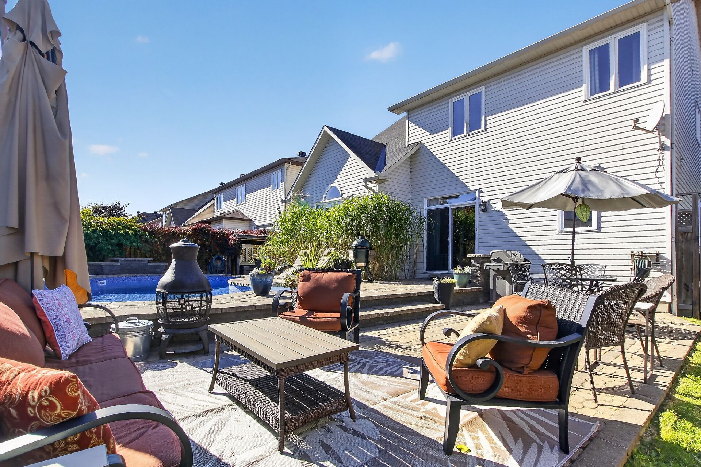
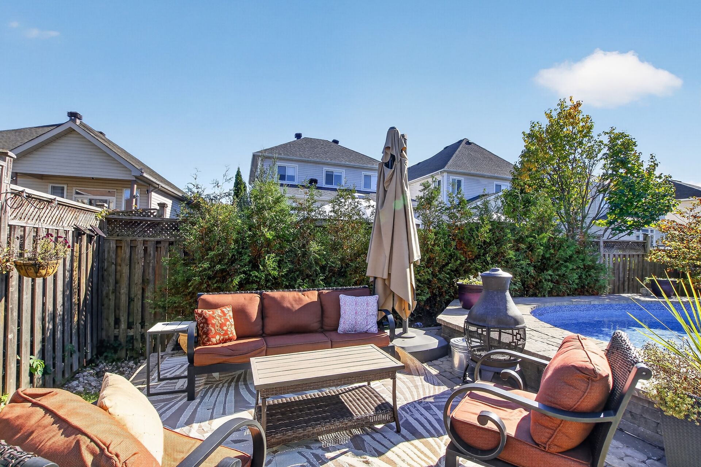
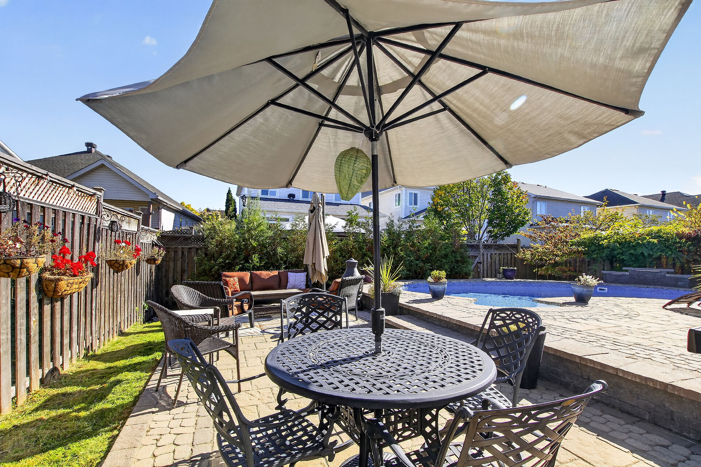
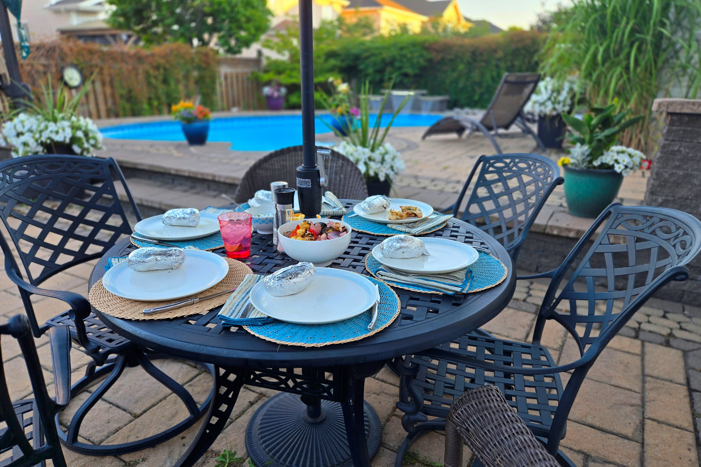
Outside, the fully fenced backyard is truly the highlight of this home. The beautiful pool with waterfall feature is surrounded by a two-tier interlock patio designed for entertaining and relaxing. Mature shrubs, cedar hedging and established landscaping create a private, peaceful setting, while the south-facing yard provides wonderful outdoor enjoyment.
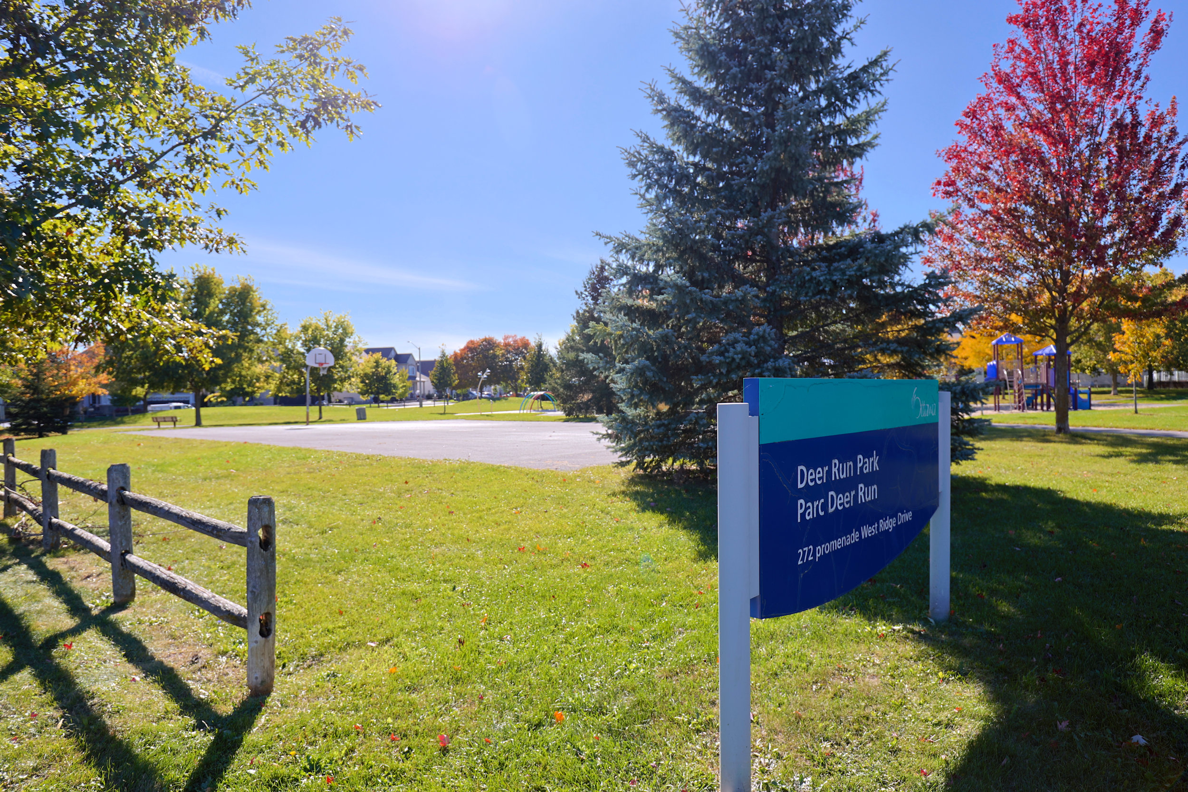
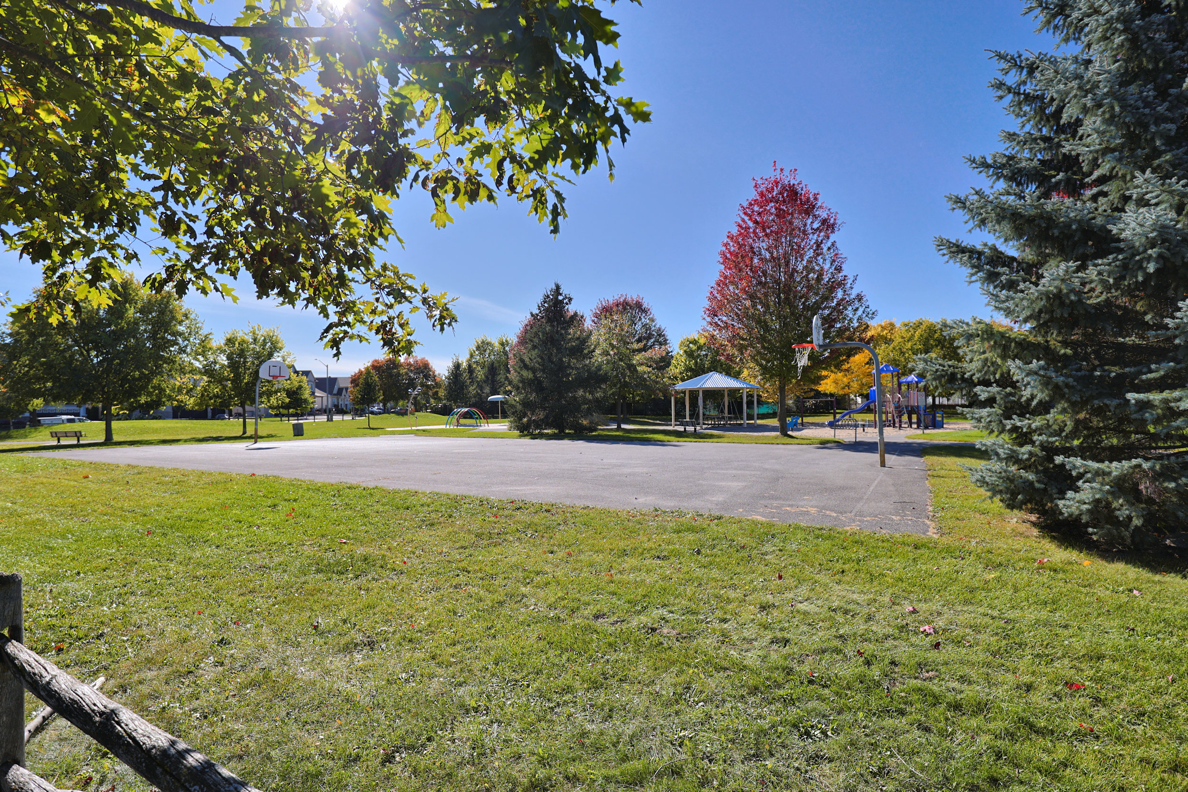
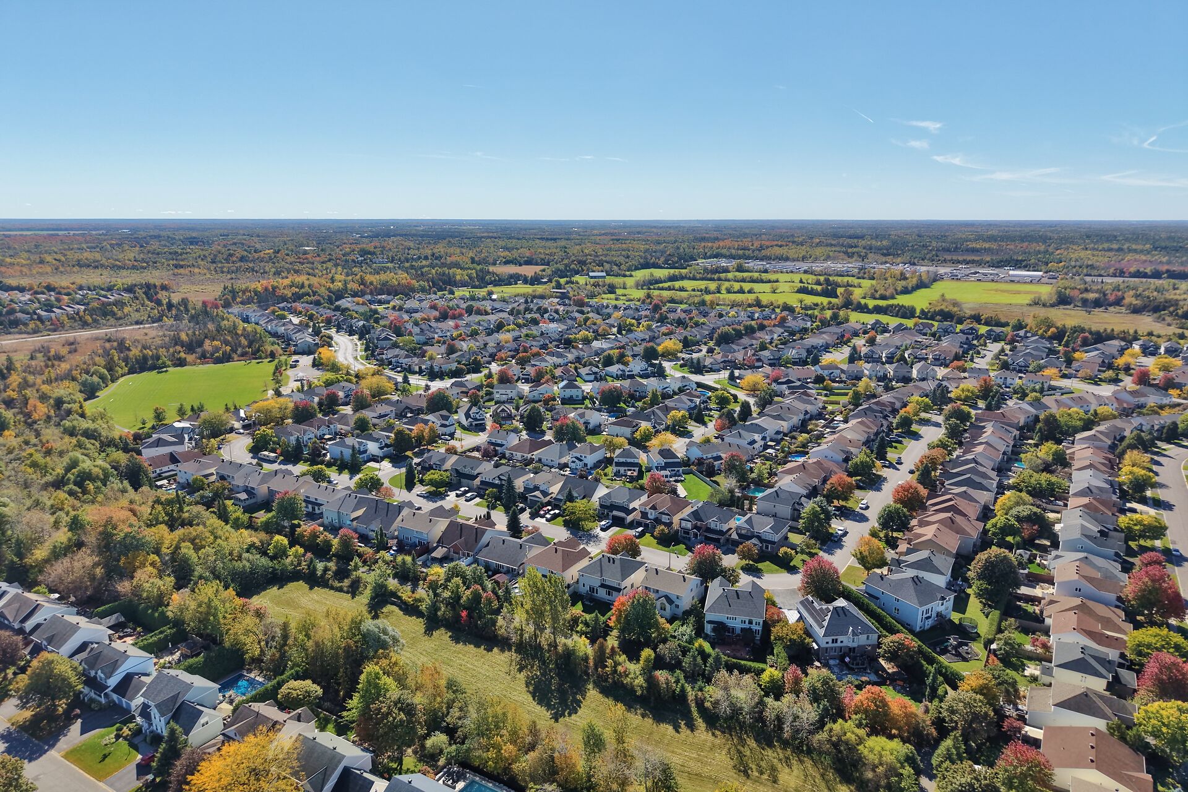
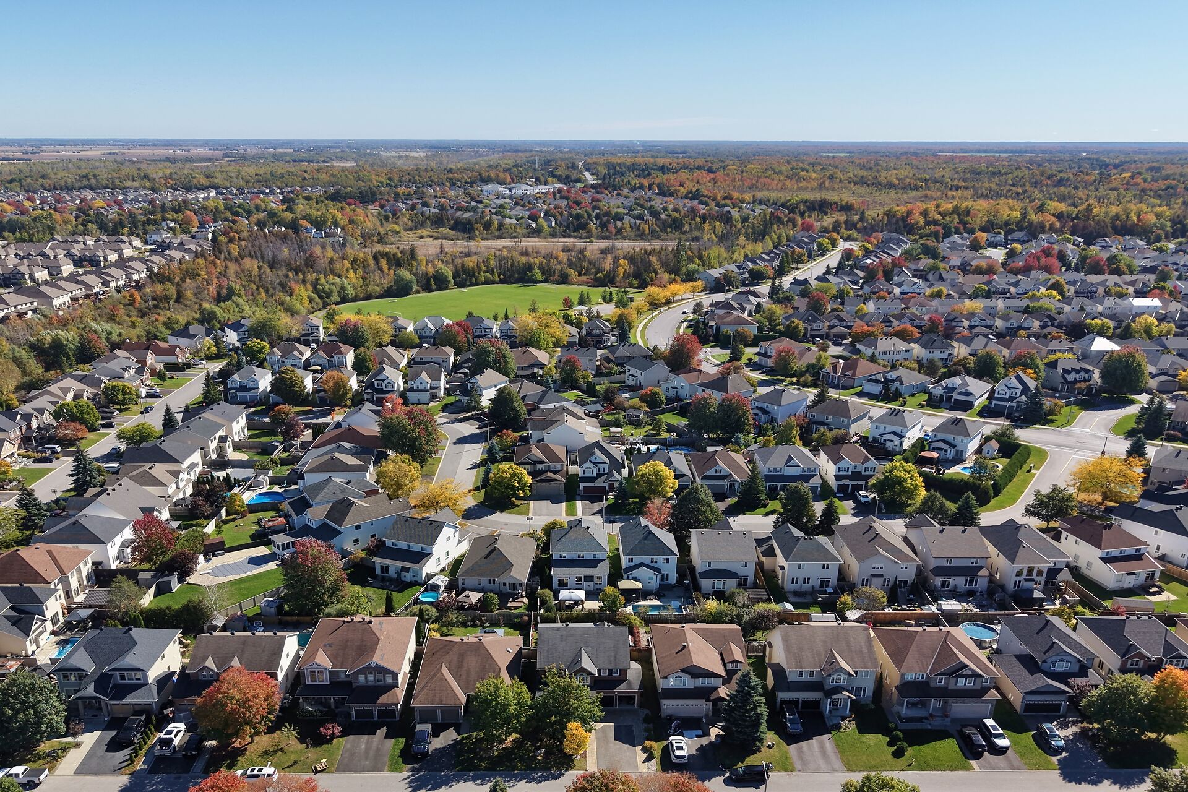
Lovingly maintained and thoughtfully updated, this exceptional family home is move-in ready and offers the space, flexibility and outdoor lifestyle you’ve been looking for. Enjoy the best of Deer Run, with parks and schools within walking distance and the shops, restaurants and amenities of Stittsville Main Street just minutes away.