


1141 Klondike Road, Morgan’s Grant, Kanata
MLS# X13778130
For more information or to be kept informed about this property
Features
| Price | $949,000 | ||
| MLS # | X13778130 | ||
| Neighbourhood | Morgan’s Grant | ||
| Bedrooms | 4 + M/L den | ||
| Bathrooms | 3 Full, 1 Half | ||
| Heating | Forced air / Nat. Gas |
Property Video
Photo Gallery
Note: use the arrows to scroll through the images. Click an image to view larger.























Description
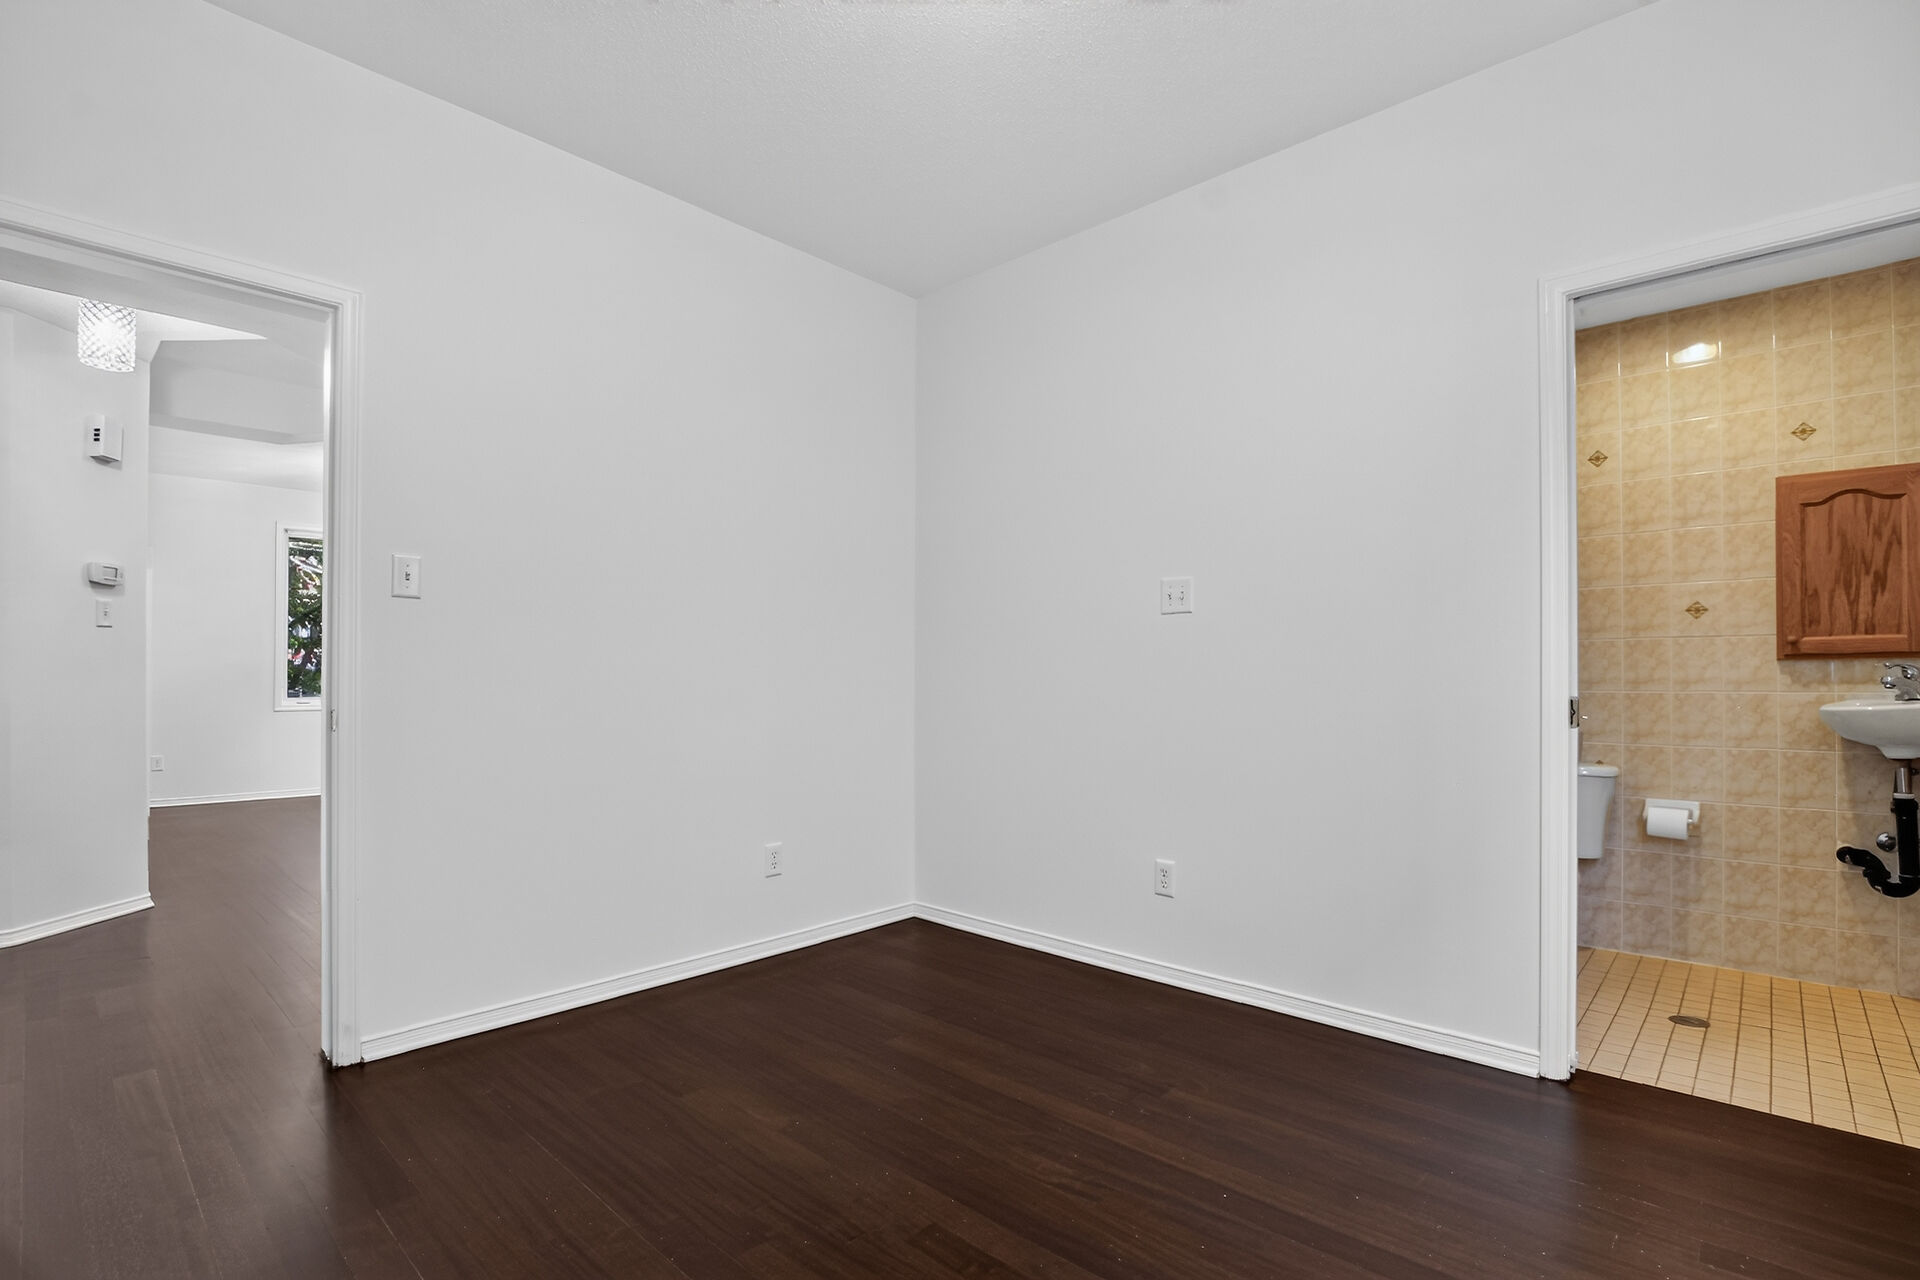
1141 Klondike Road – Wonderfully updated & ready to move into family home with spacious rooms & approximately 2850 sq.ft. above grade living space. Four bedrooms, four baths and a main level den with access to a three piece ensuite bath. Situated on approximately 63’ x 104’ lot with fenced backyard with updated deck, interlock patio and mature trees and gardens. Walk to many parks, shops and Jack Donahue and St. Isabel schools and École élémentaire publique Grande-Ourse. Richcraft Recreation complex, transit, high-tech and 417 access are minutes away. Highlights include: refinished hardwood flooring on main and second level, updated staircase with modern oak railing and metal spindles, refreshed kitchen with new quartz counters & backsplash, painted cabinets & new hardware, freshly painted throughout and new modern light fixtures.
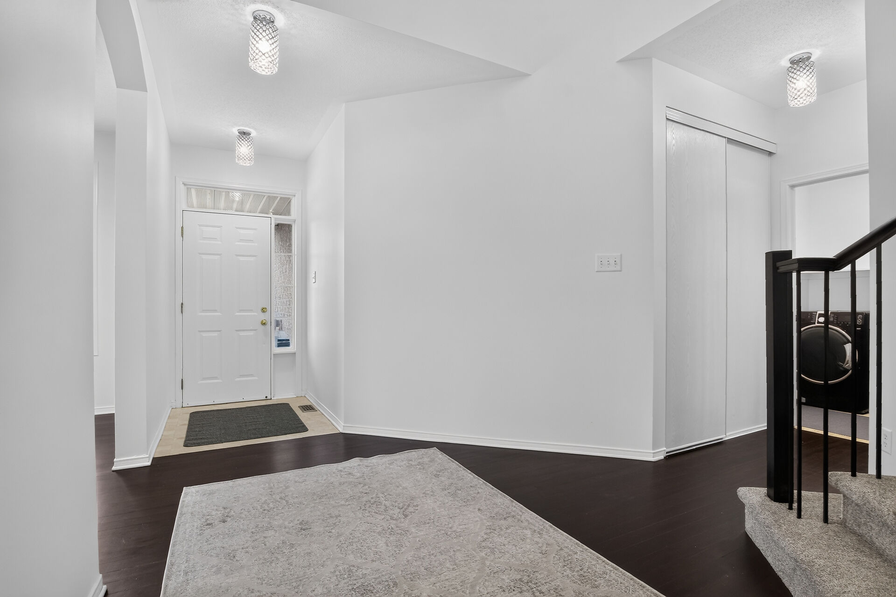
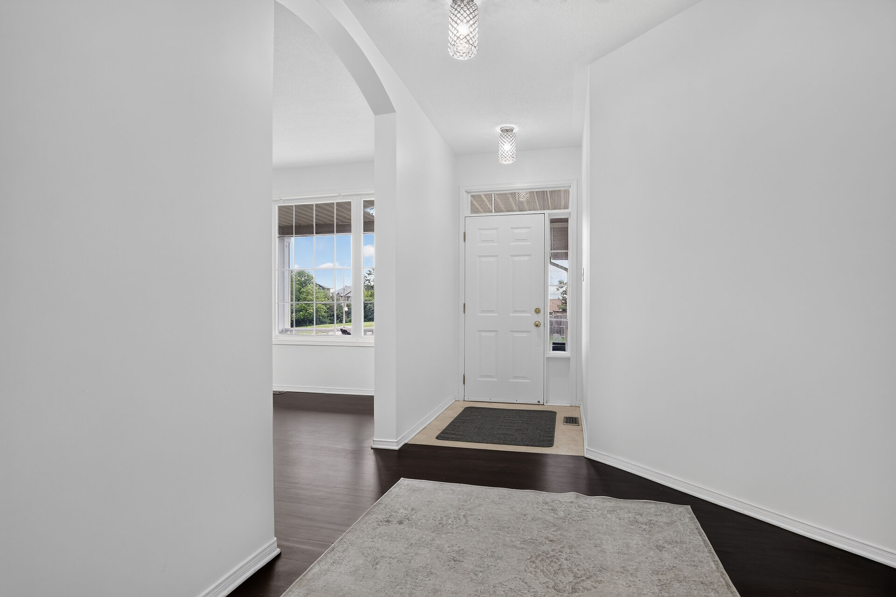
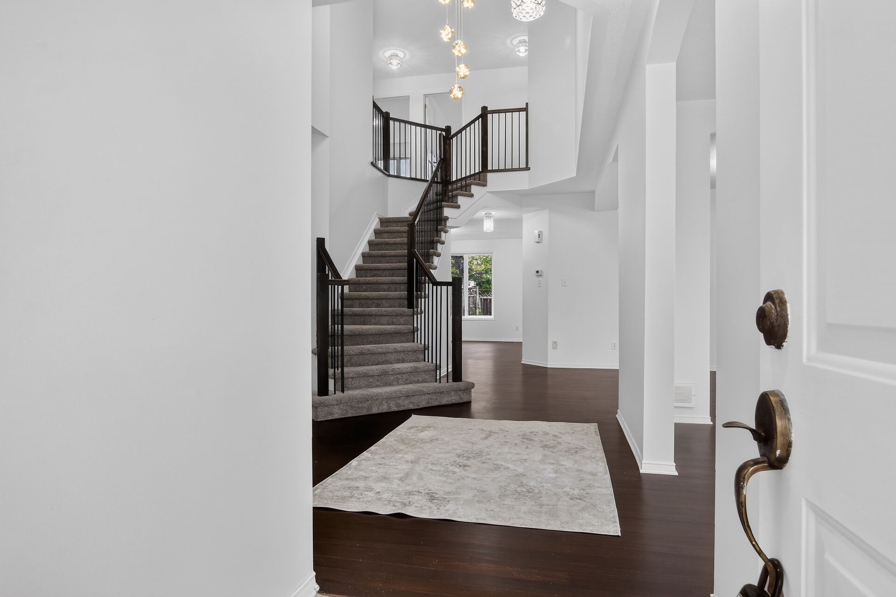
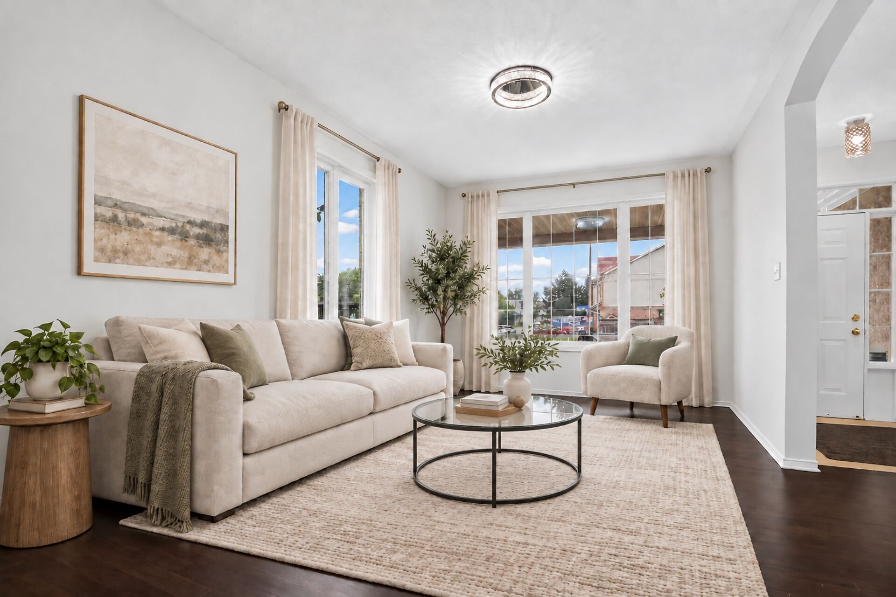
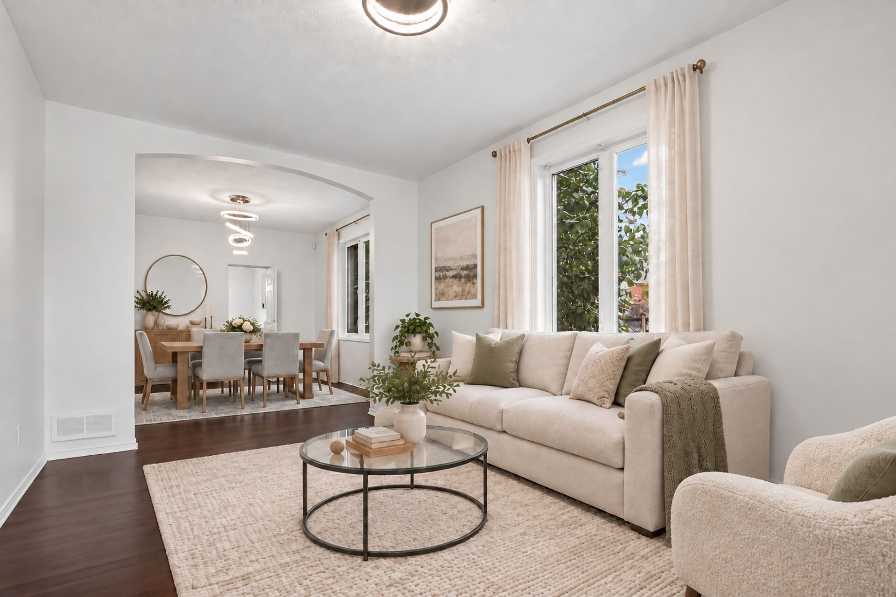
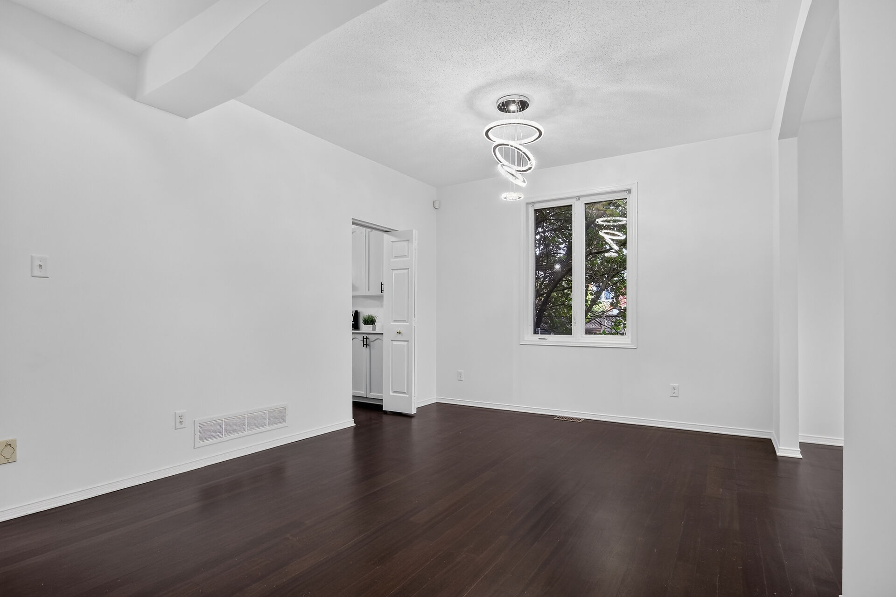
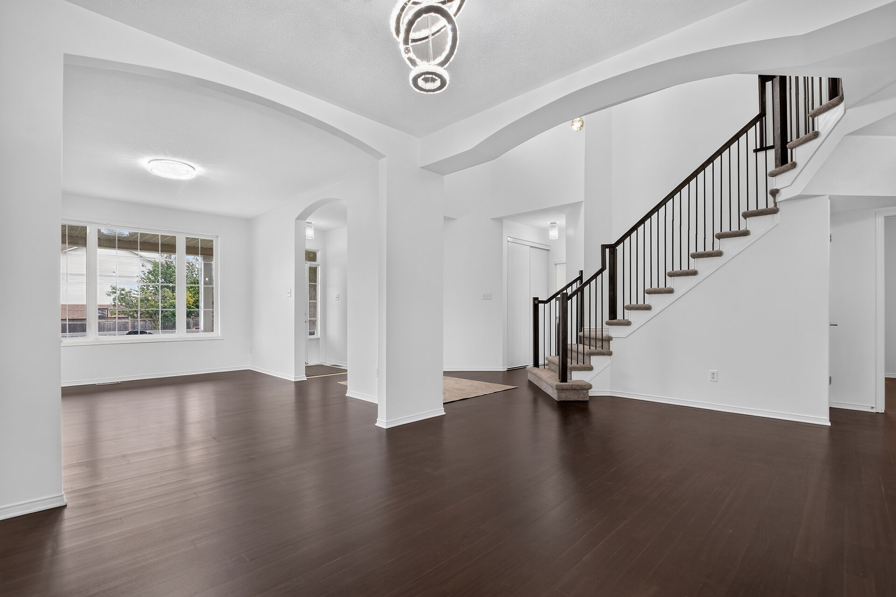
Interlock walkway and steps take you to the covered front porch, great for hosting guests & reading a book. Foyer has updated vinyl flooring and transom and side light windows to bring the natural light in. Pretty light fixtures throughout the foyer and central hall add interest. Spacious reception area to greet guests and views of the updated open staircase are fabulous. A few steps into the open plan living & dining room with nine foot ceilings, arch detail & tall windows, perfect for entertaining. The dining room can also accommodate a buffet and has a lovely chandelier. Convenient entrance to the kitchen with folding door for privacy.
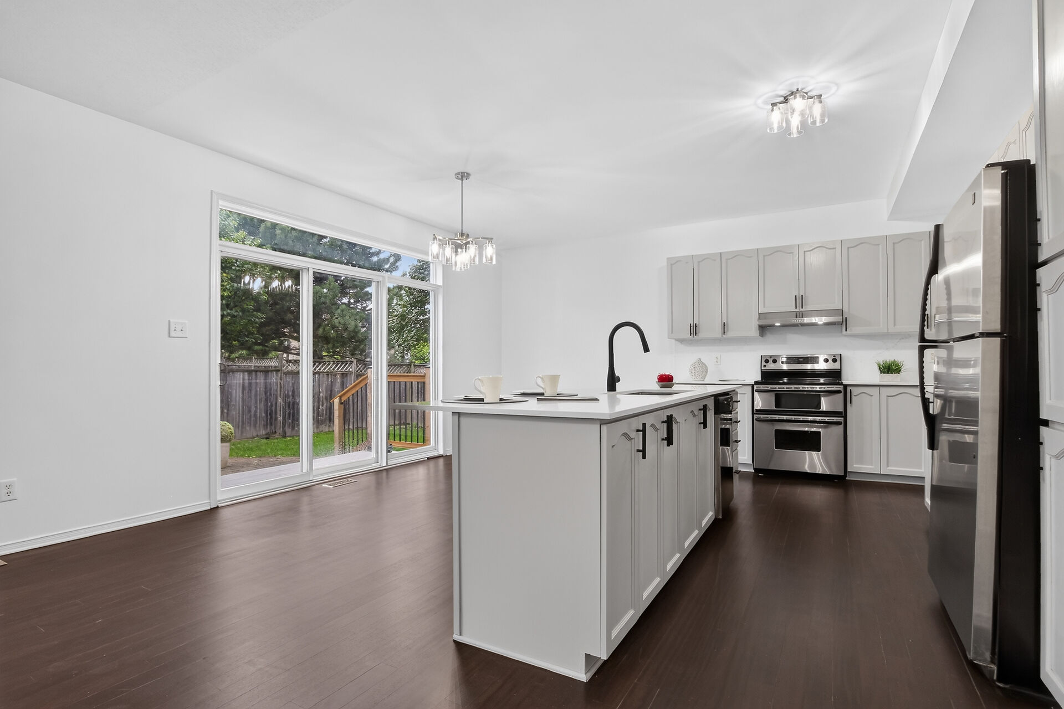
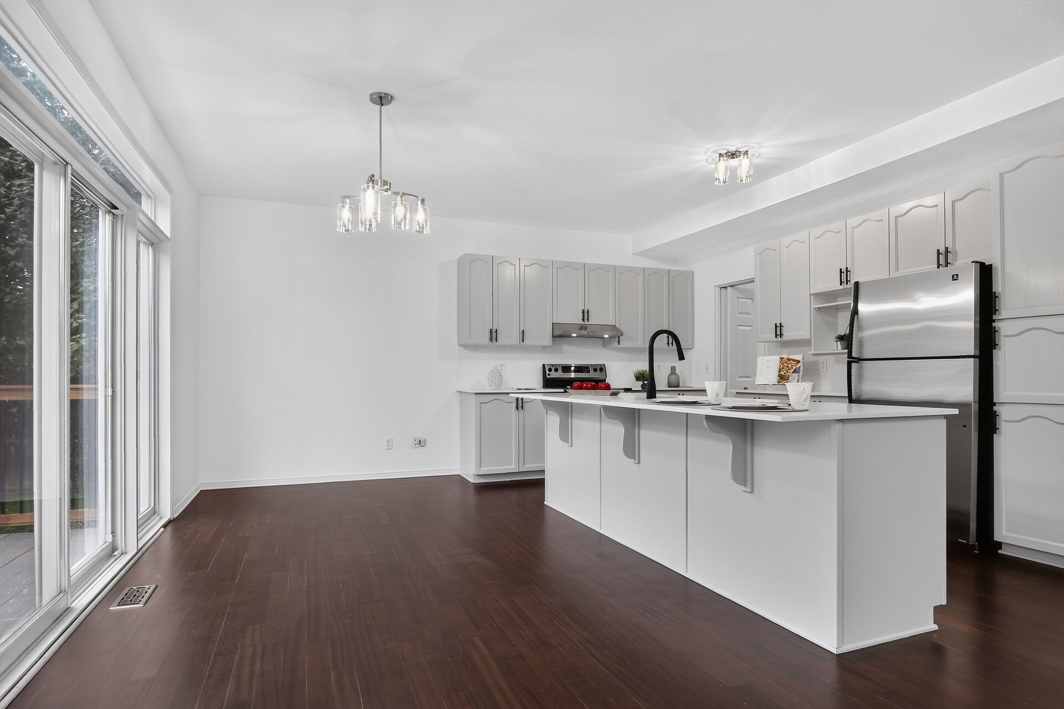
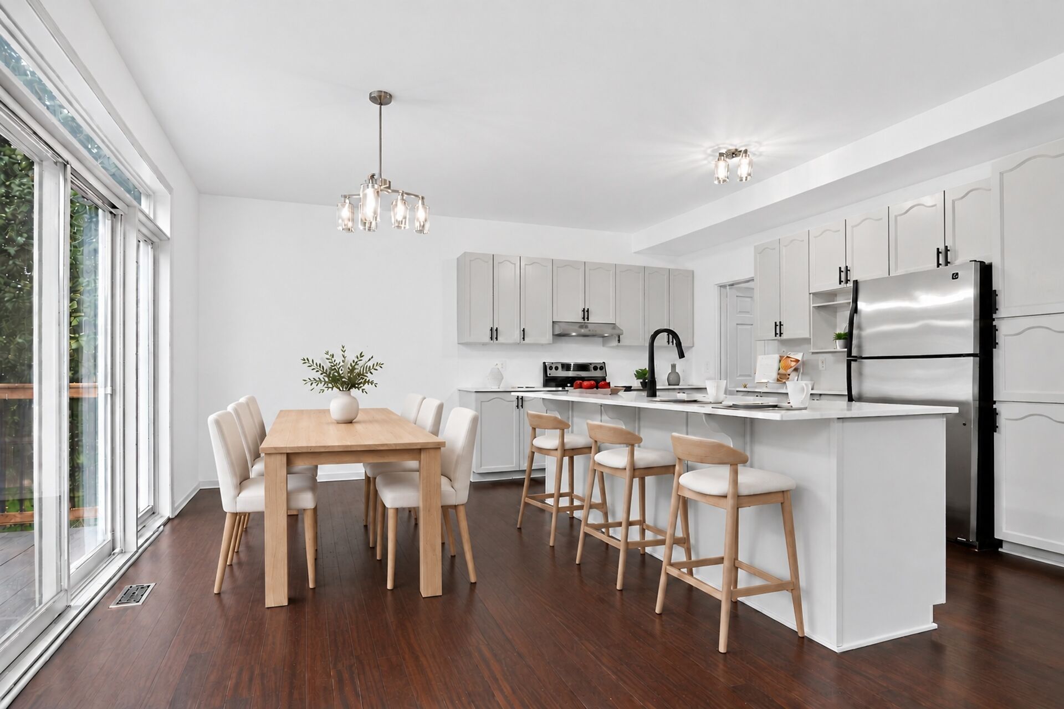
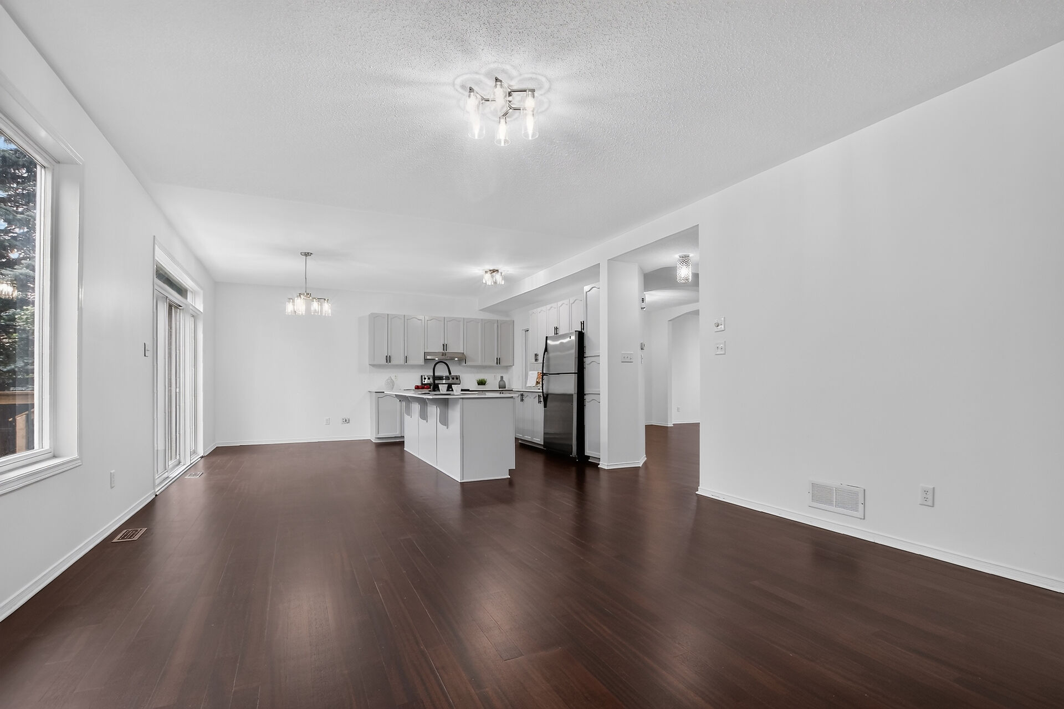
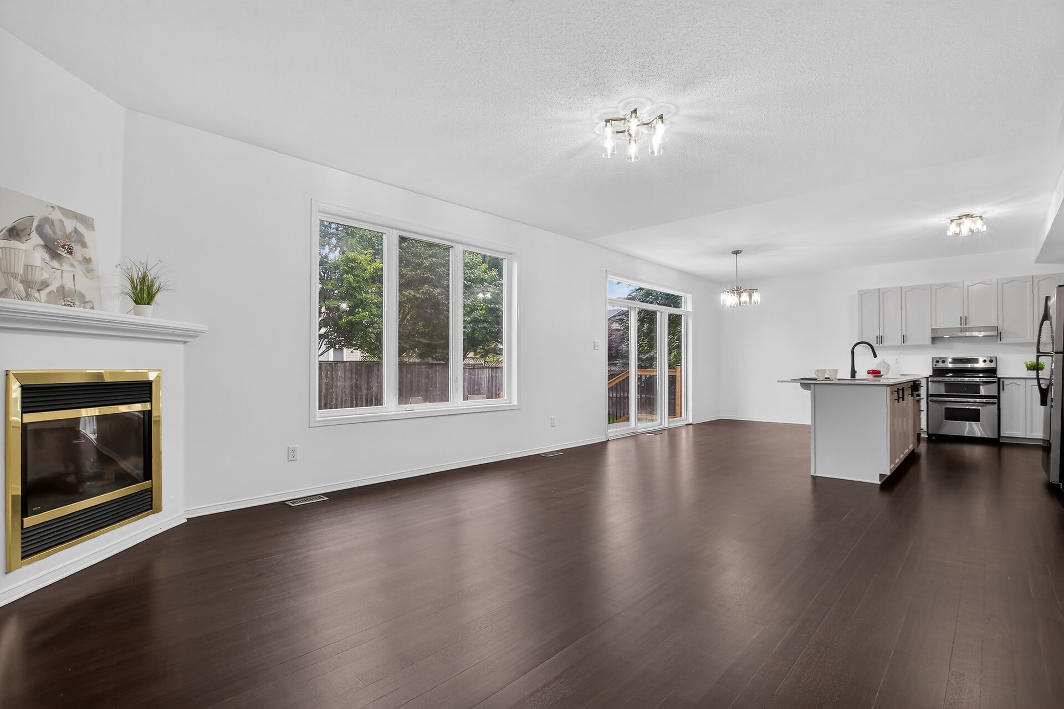
The refreshed kitchen is fantastic for family life and day to day living. Updated kitchen has new quartz counters & backsplash, long island with breakfast bar & new deep undermount sink & faucet, and sleek new hardware on refreshed cabinets. Perfect for family cooking and get togethers. All appliances are included and the stove has a double oven. Updated light fixtures add sparkle to the rooms. Triple panel sliding door lets the natural light in & provides easy access to the backyard with new expanded deck and stairs to the interlock patio. Lots of room for play, gardening and entertaining.
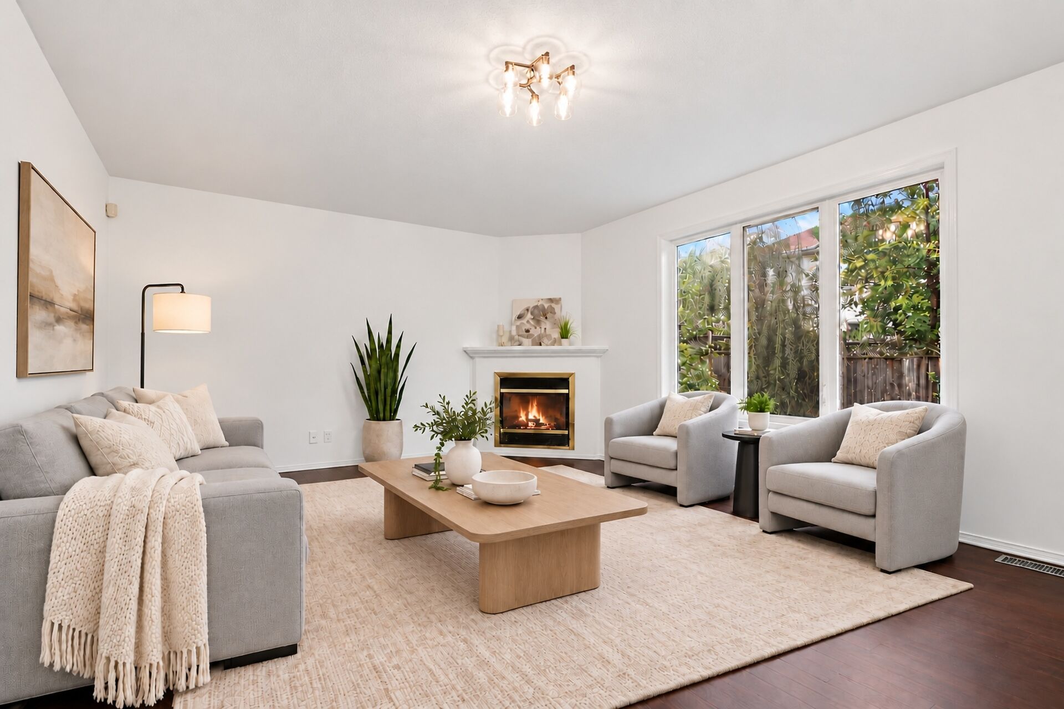
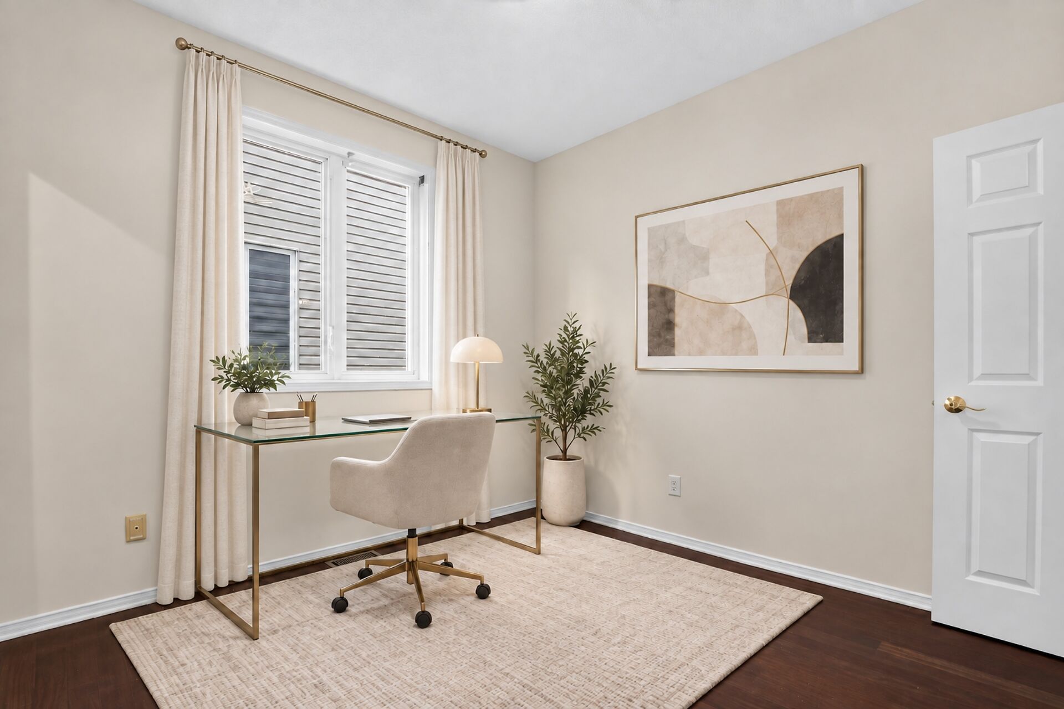
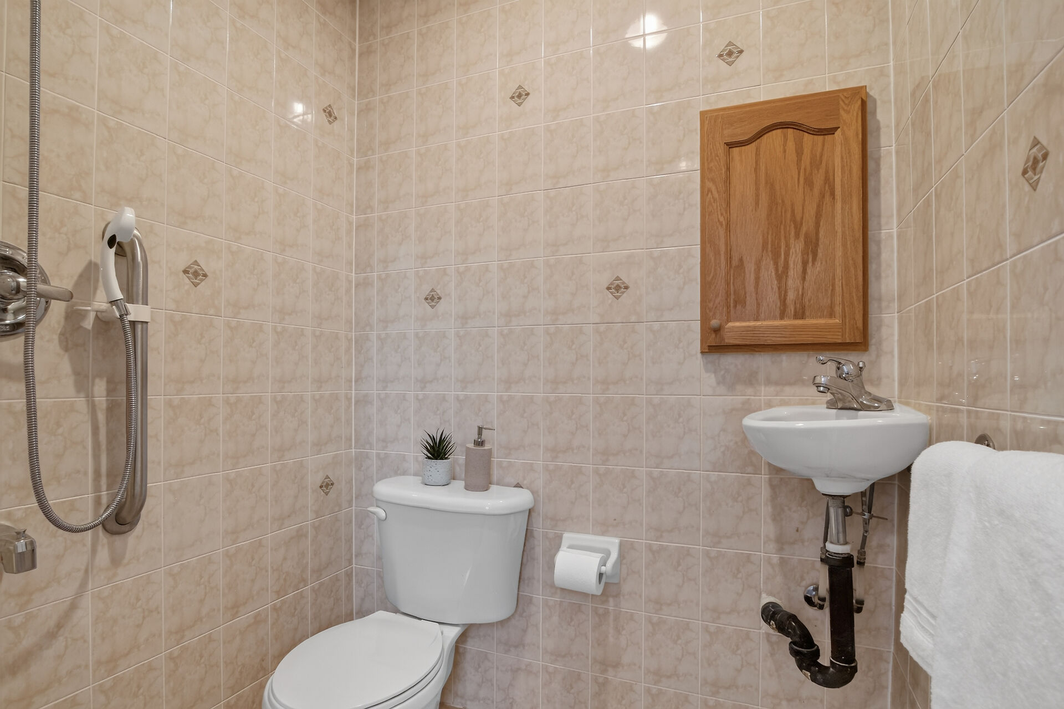
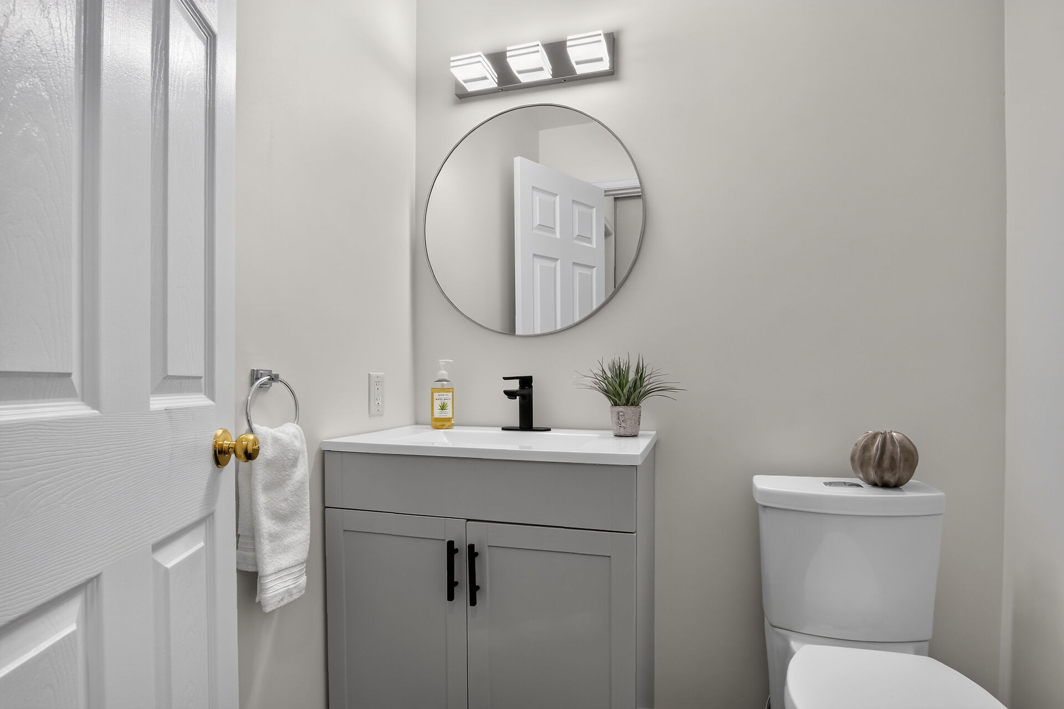
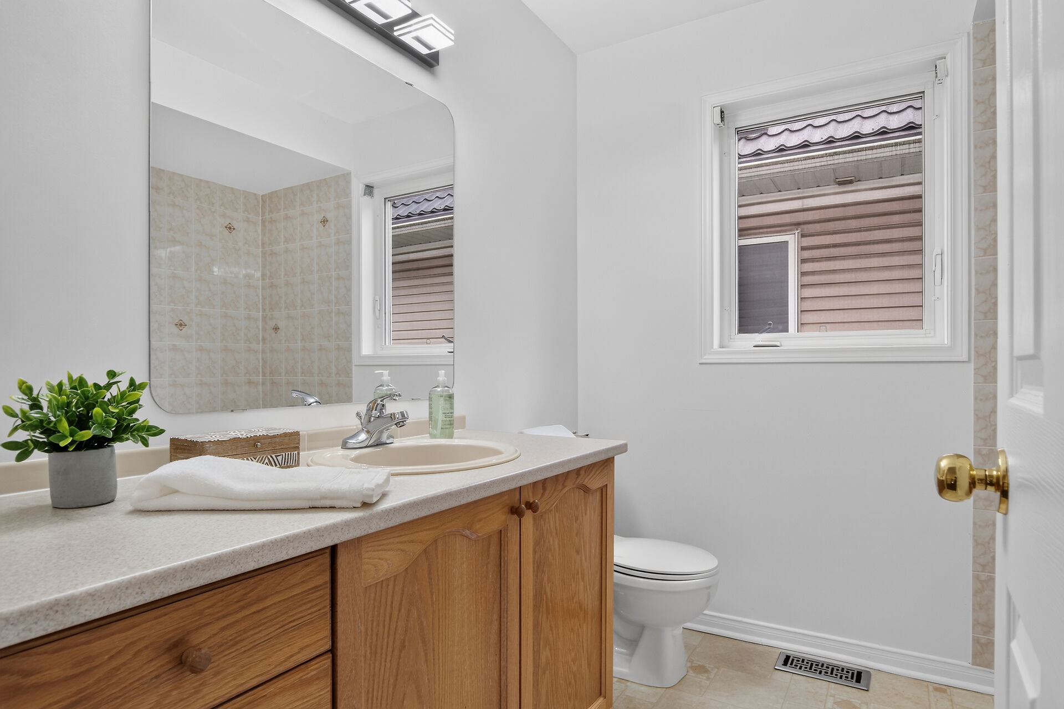
The family room is spacious and a marvelous room for game nights, play and relaxing. The triple window provides views of the backyard and a corner gas fireplace with display space above adds ambience. Close by is the main level den or bedroom with tall window and access to a tiled three piece shower room with toilet and sink, convenient for elderly parents. Completing the main level is an updated powder room with new vanity, faucet, mirror, light fixture and toilet. A large double closet and mudroom/laundry room with updated flooring, newer washer and dryer and access to the double car garage are close by.
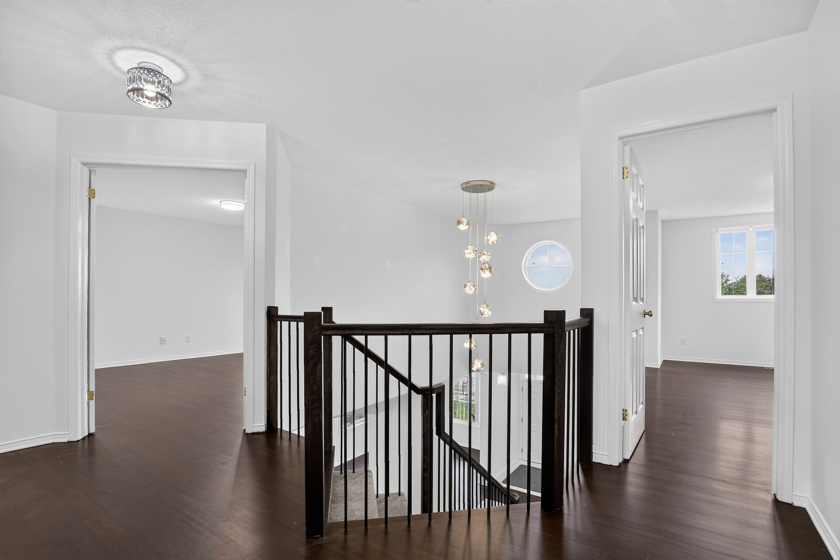
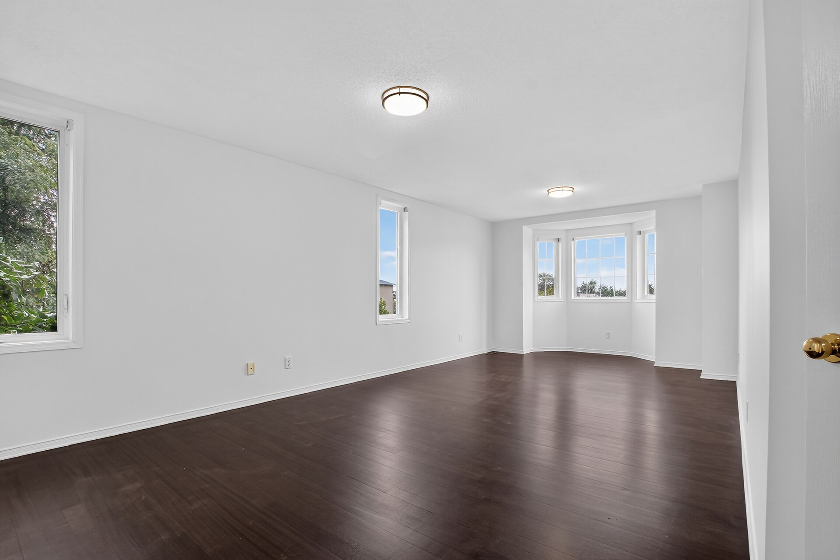
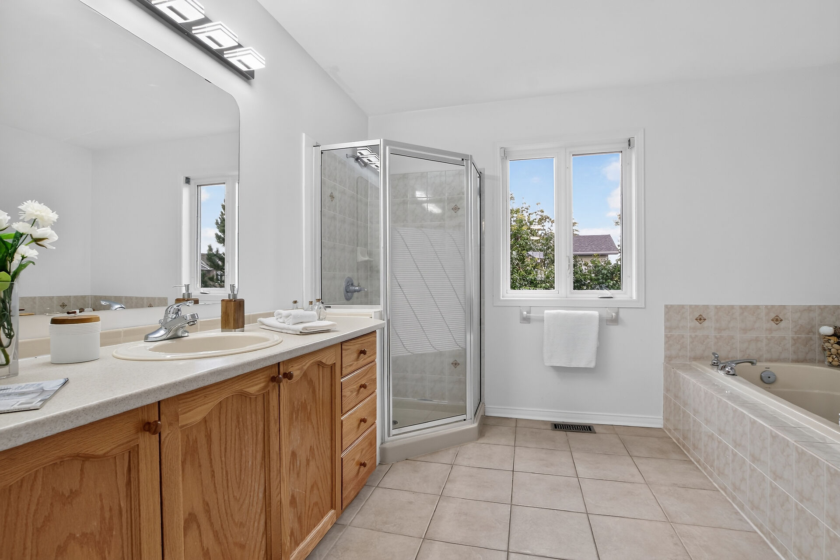
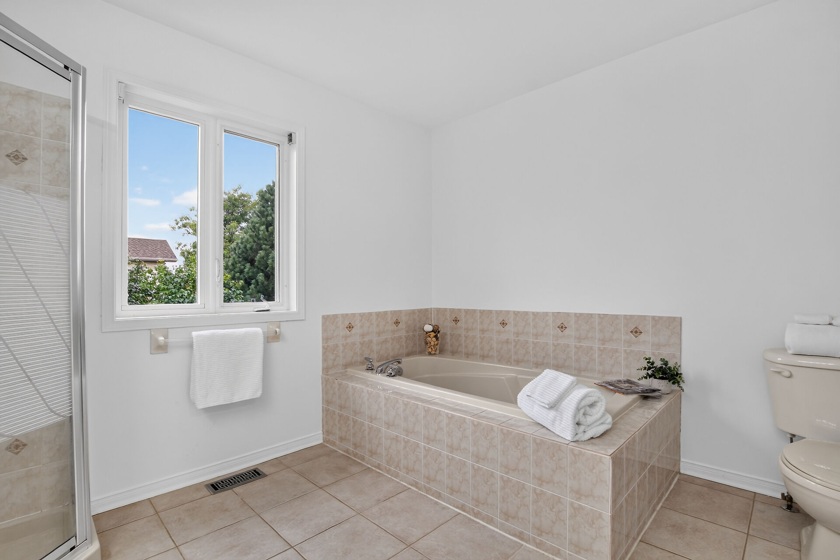
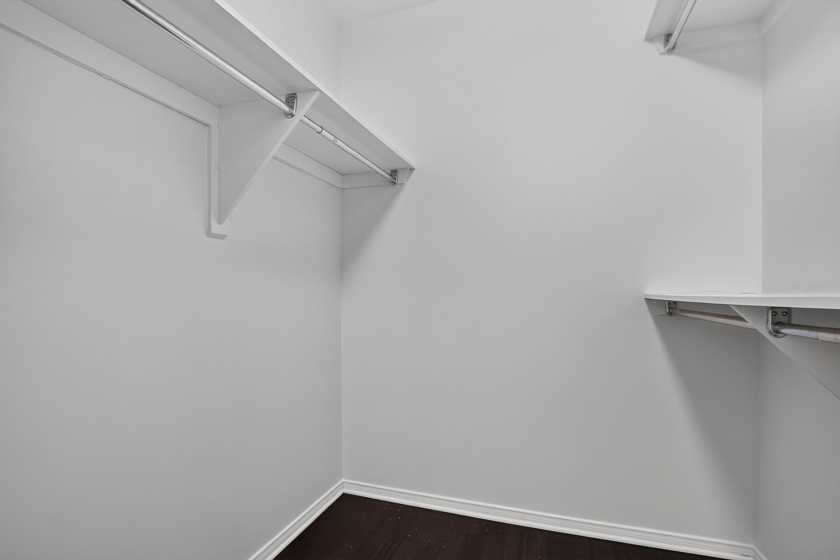
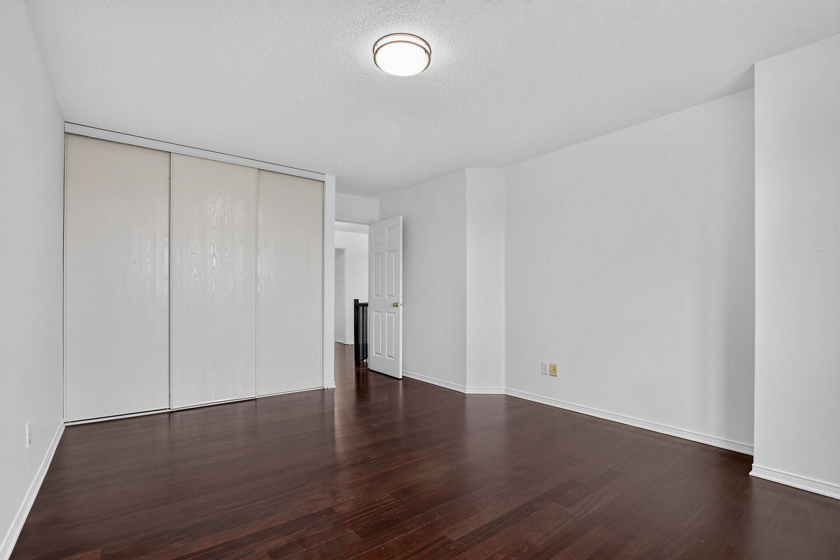
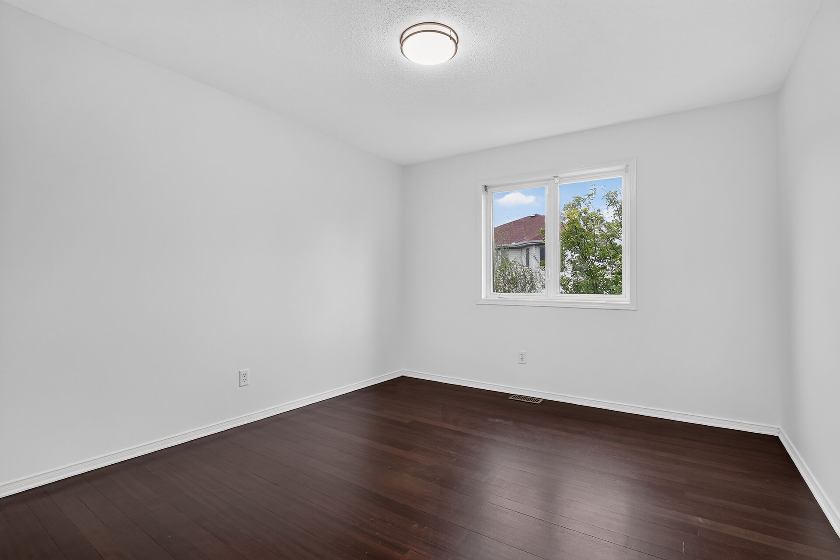
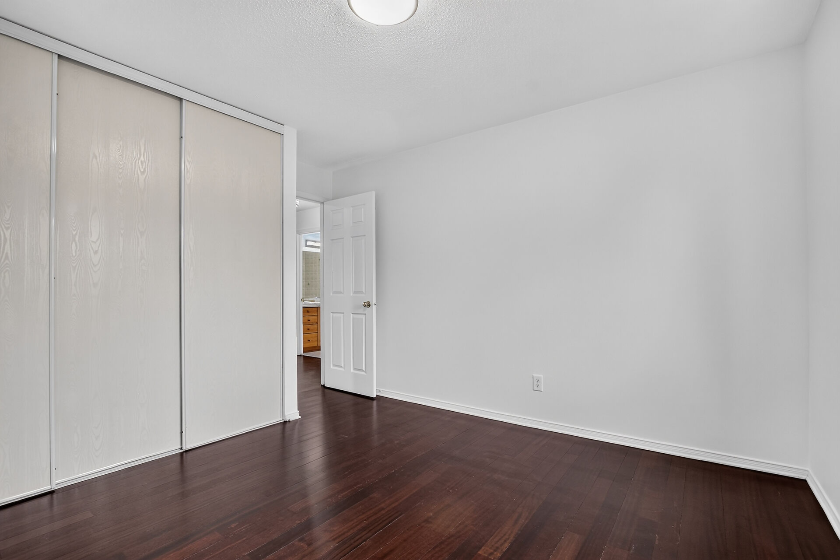
Open staircase has been beautifully updated with modern oak railing and metal spindles and new light grey carpet. The round window provides natural light and character. The new hanging chandelier adds interest and different looks when on and off. Primary bedroom provides space for a king size bed, dresser, night tables and sitting area with bay windows. There is a big walk-in closet & double closet. Convenient tiled ensuite bath with long vanity with drawers and updated light fixture, corner shower and deep tub with tile surround. The three secondary bedrooms are each a good size and have double or triple closets, updated overhead lights and big windows. Linen closet is handy in the hall and close to the main bath with vanity with drawers, medicine cabinet, updated light fixture and combined tub and shower with tile surround.
The lower level awaits the new owner’s design. It offers two deep windows and plenty of room for a rec room, home theatre, gym and play areas. Enjoy this beautiful home and all that Morgan’s Grant has to offer.