

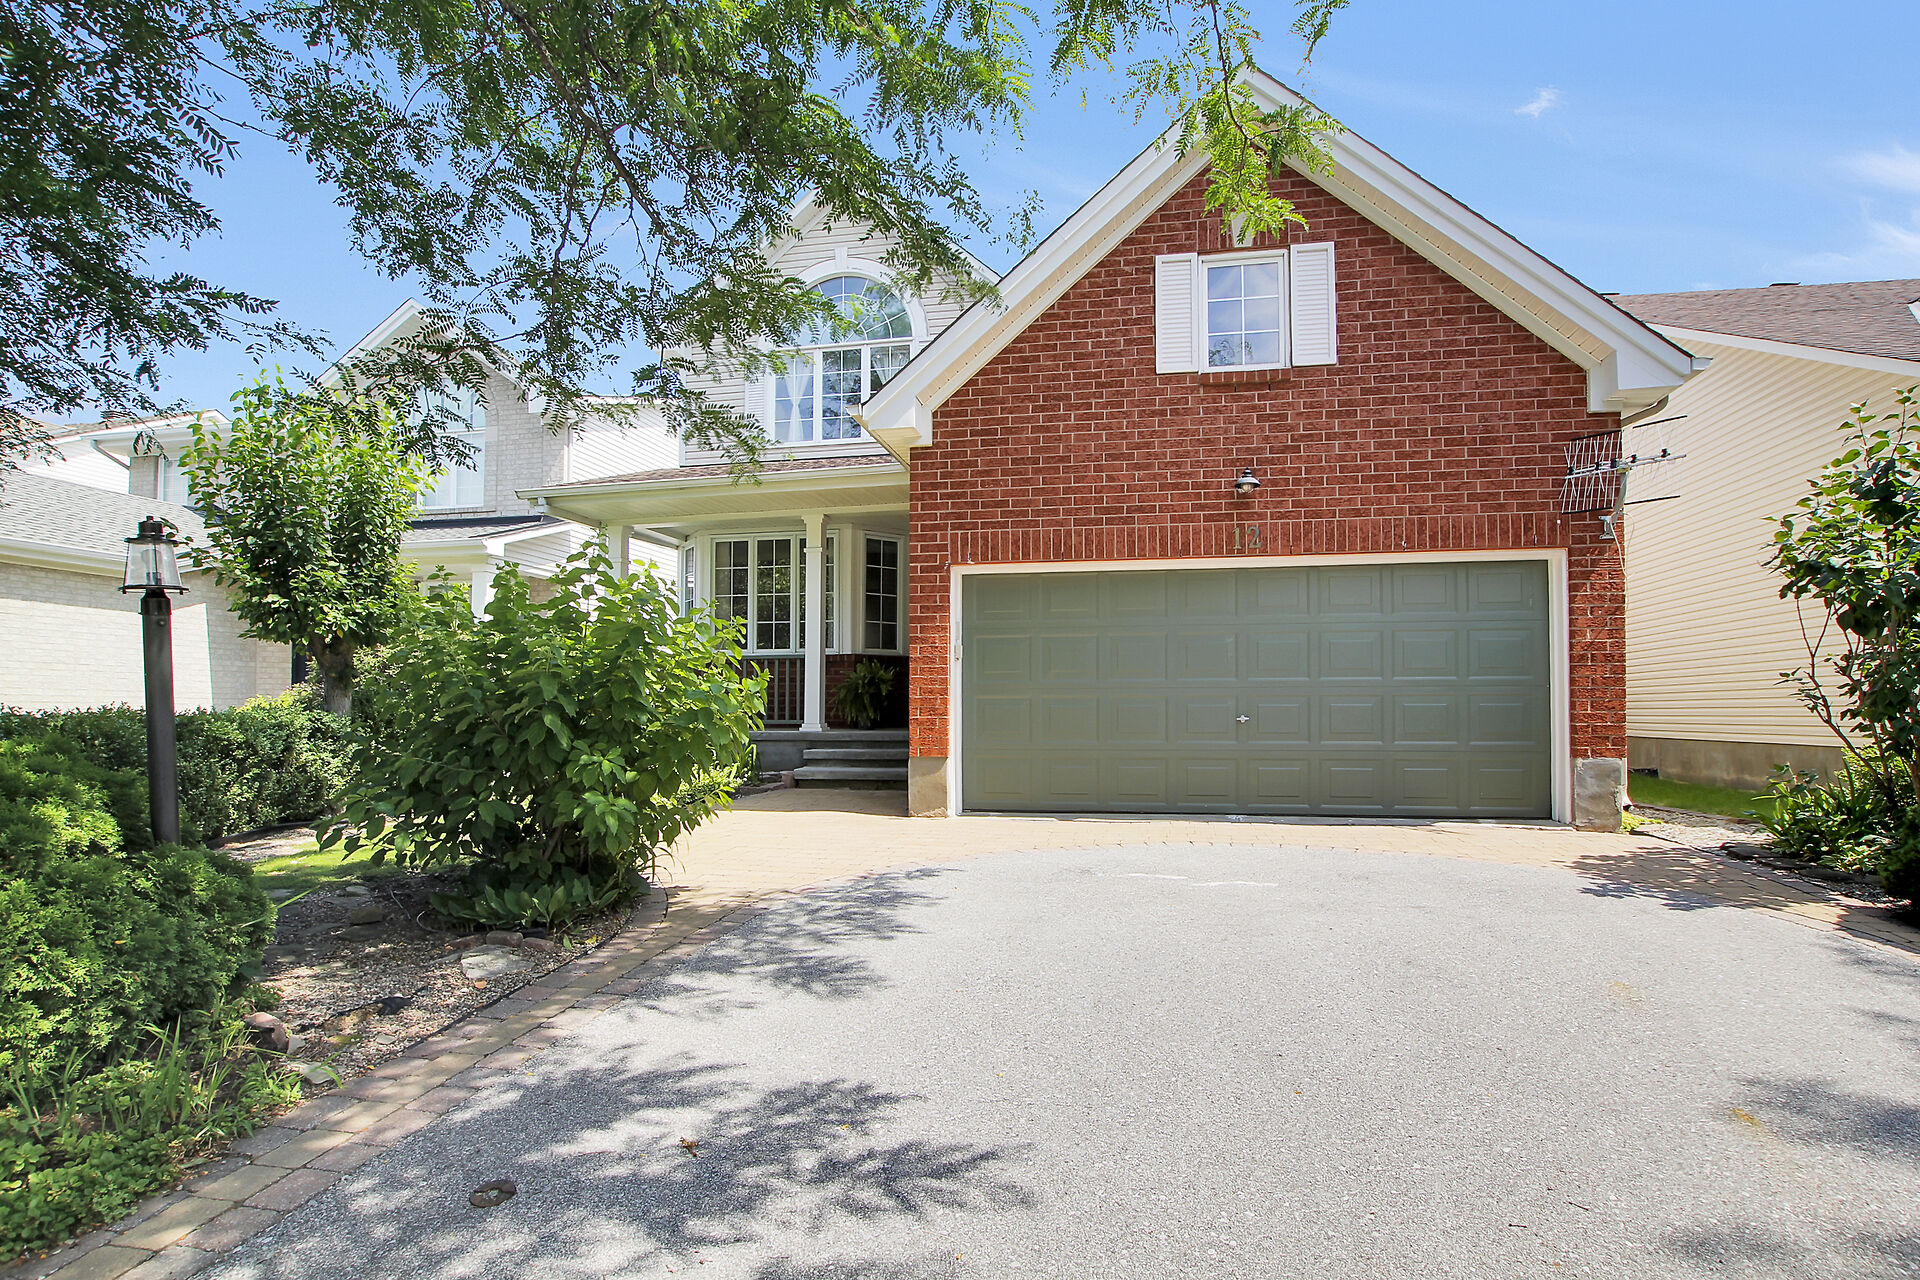
12 Mattawa Crescent – Bridlewood, Kanata
MLS# X13664884
For more information or to be kept informed about this property
Features
| Price | $831,000 | ||
| MLS # | X13664884 | ||
| Neighbourhood | Bridlewood, Kanata | ||
| Bedrooms | 4 | ||
| Bathrooms | 3 Full, 1 Half | ||
| Heating | Forced air / Nat. Gas |
Property Video
Photo Gallery
Note: use the arrows to scroll through the images. Click an image to view larger.



Description
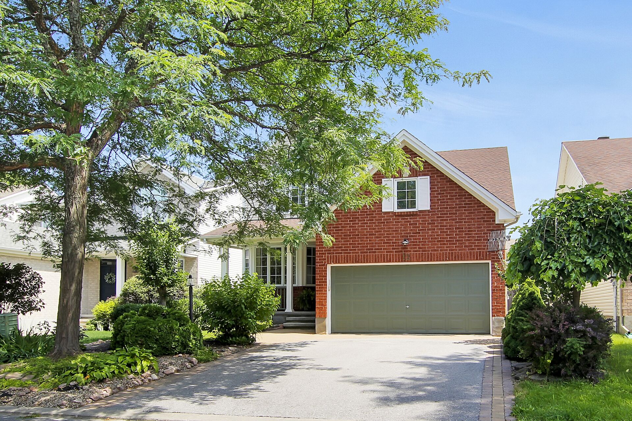
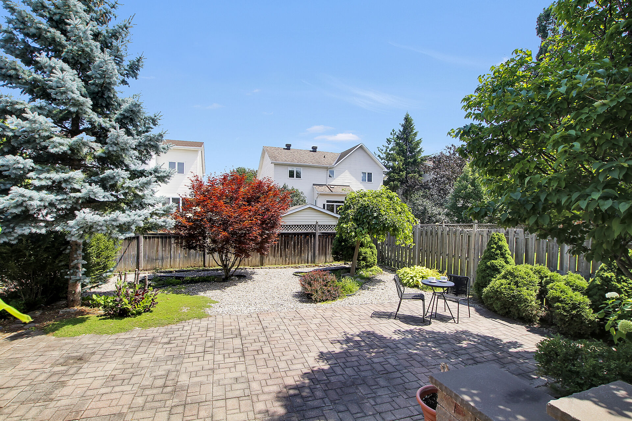
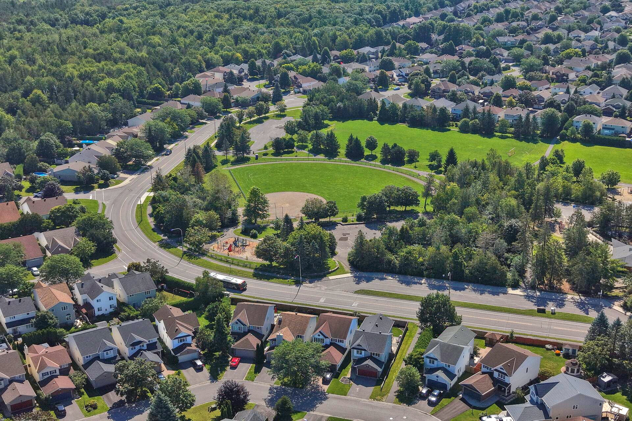
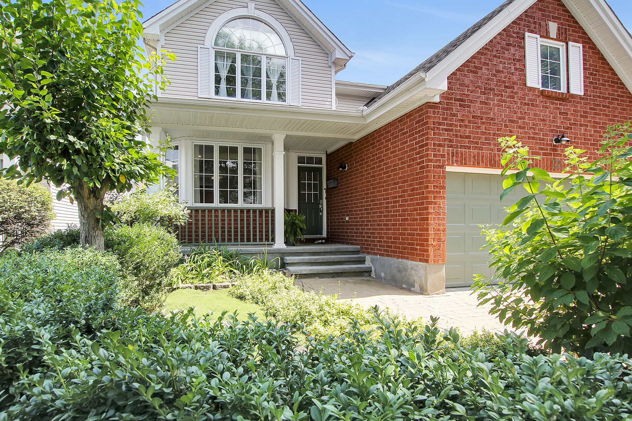
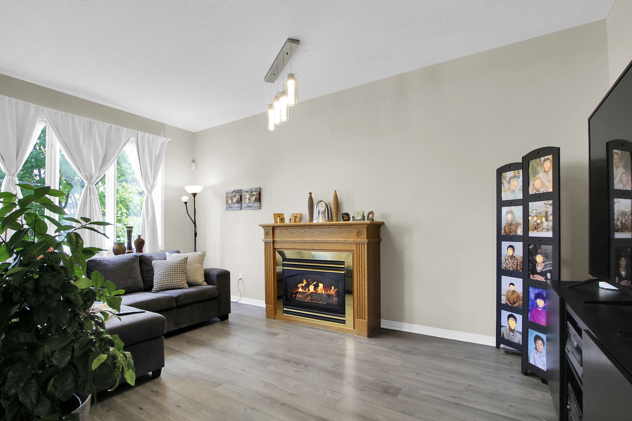
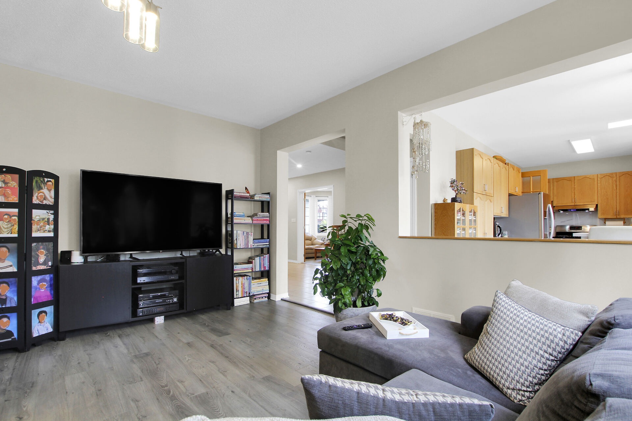
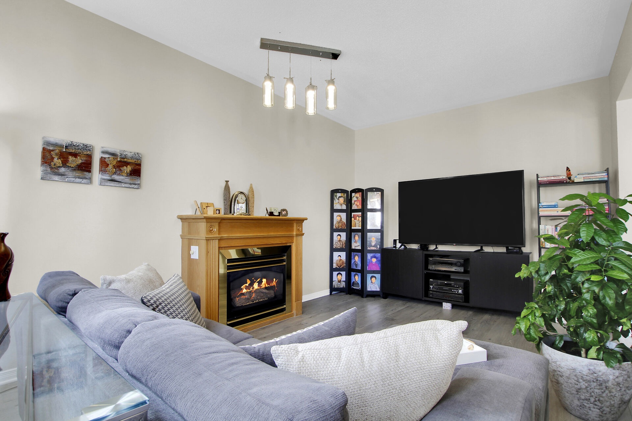
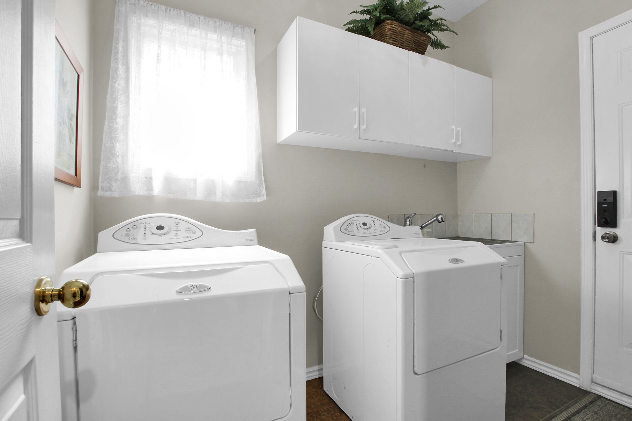
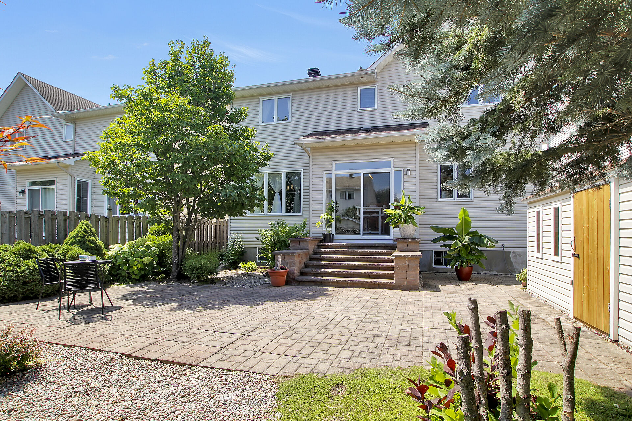
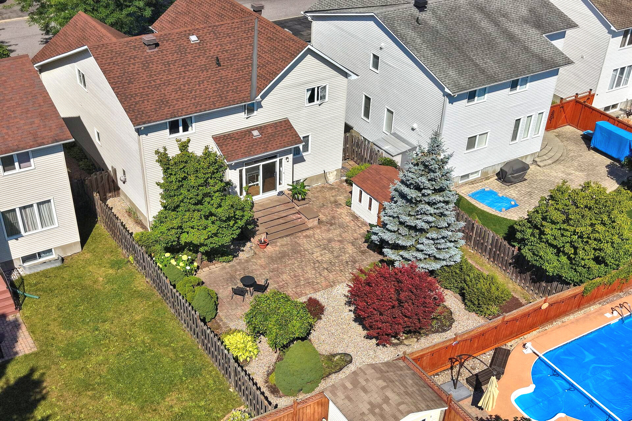
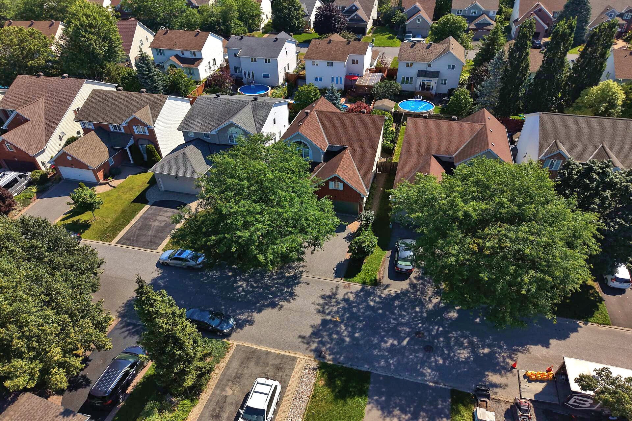
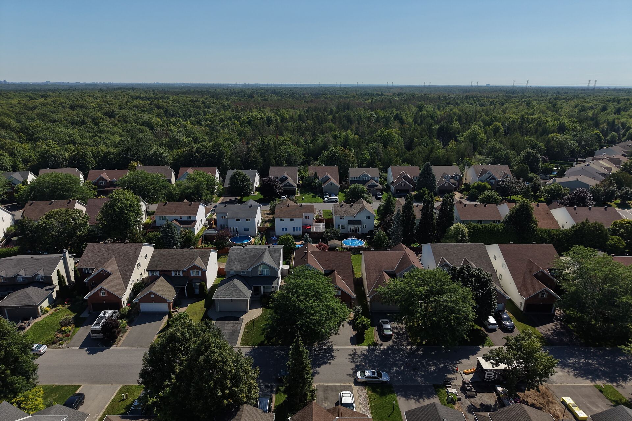
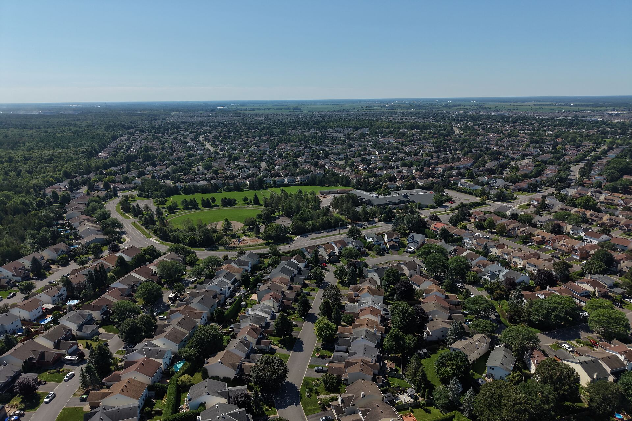
12 Mattawa Crescent – Enjoy this wonderful two storey family home with four bedrooms and four bathrooms, a professionally landscaped lot with stunning gardens and a grand interlock patio to entertain family and friends. Beautifully finished and updated, ideal floor plan with spacious main level family room with fireplace and cut out to kitchen and convenient main level laundry/mudroom with entry to the double car garage. Plus a top location, on a quiet crescent, a short walk to Mattawa Park, NCC trails, W.O. Mitchell school and easy access to public transit. Shops on Eagleson Road are close by and minutes to the 417.
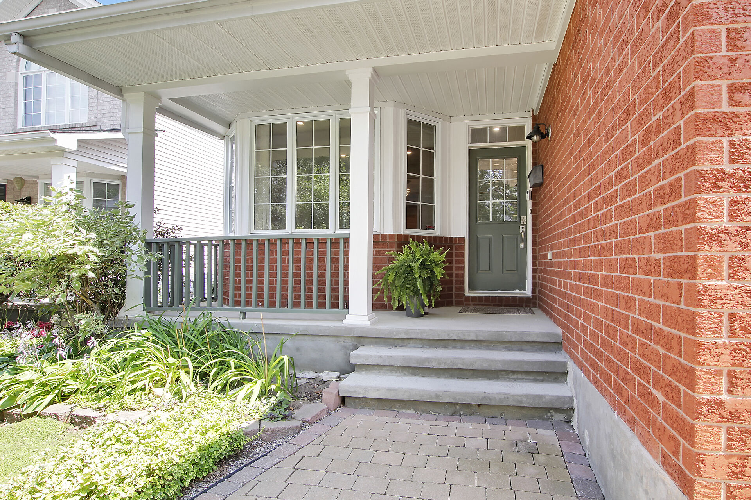
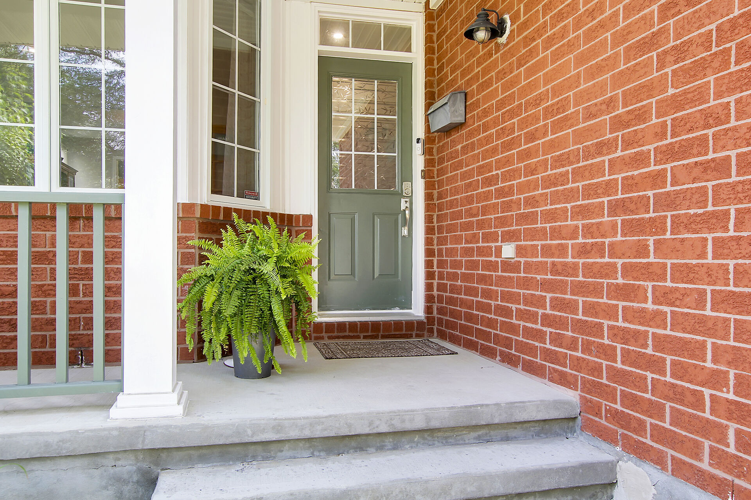
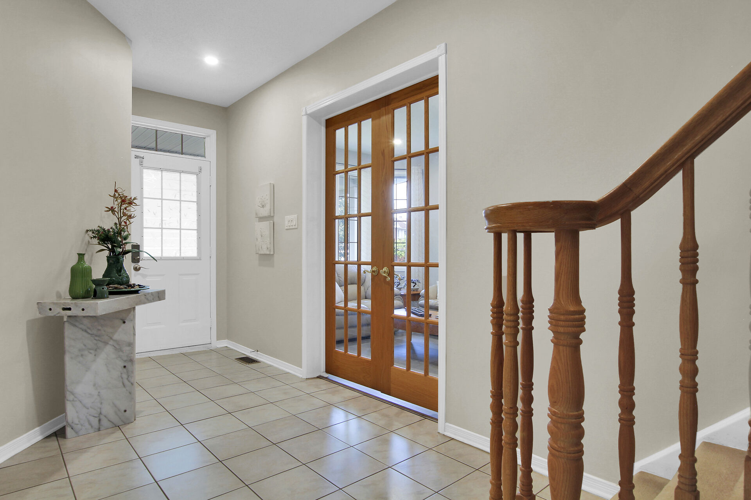
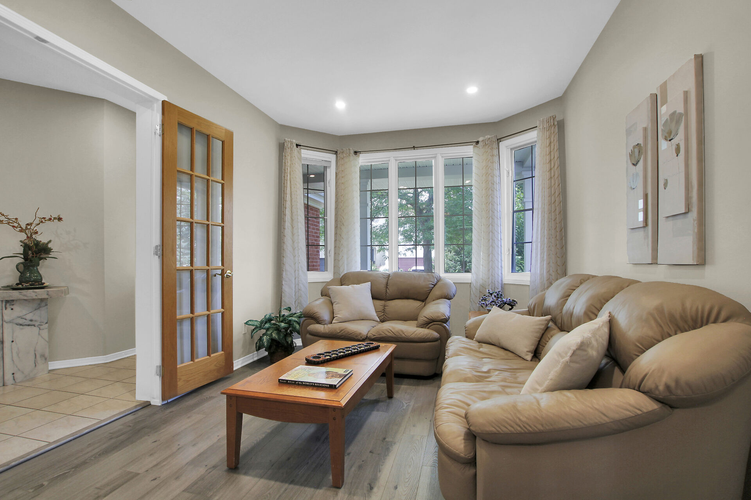
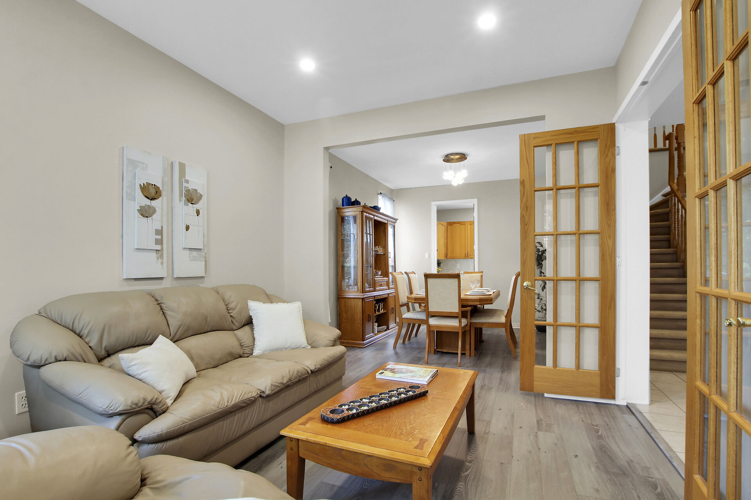
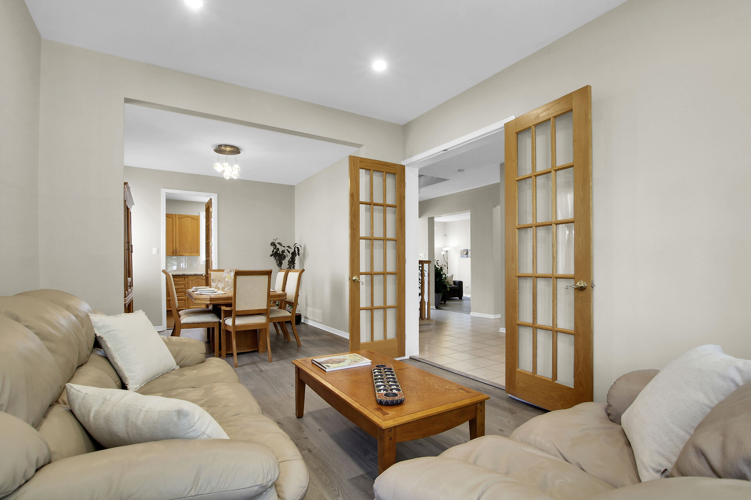
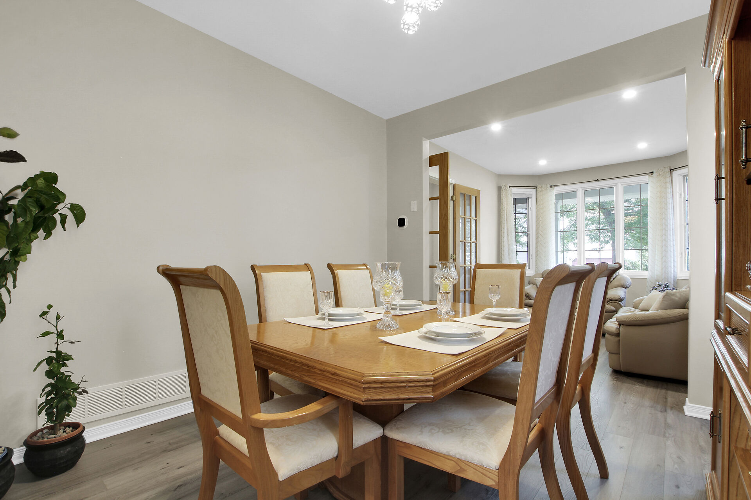
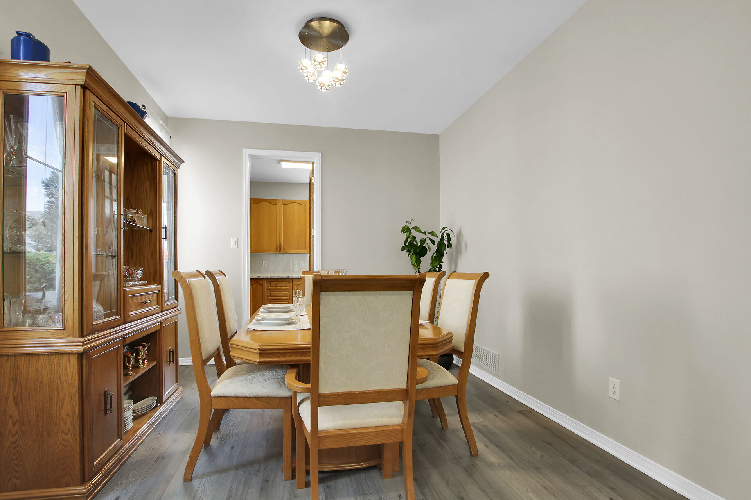
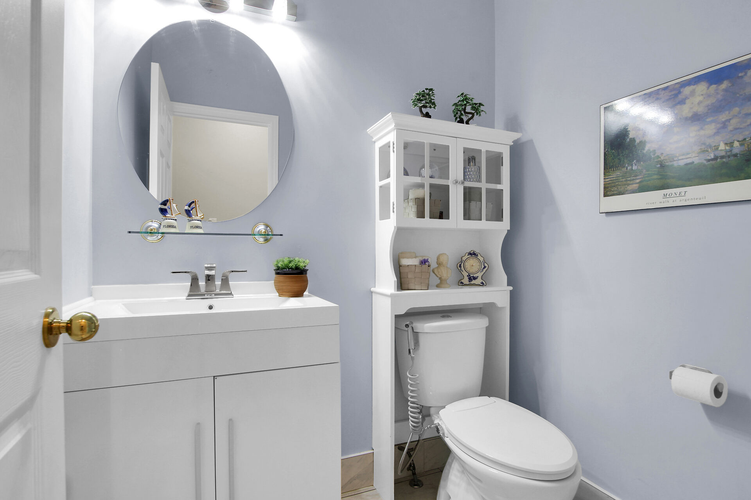
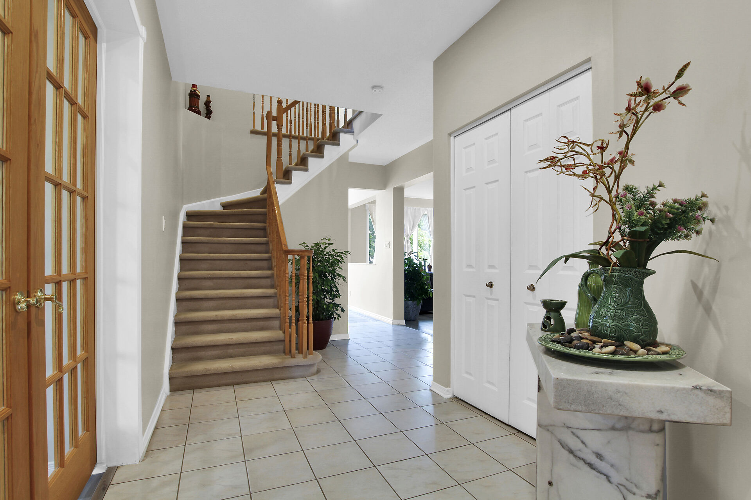
An interlock walkway leads you to the covered front porch and entrance to the foyer which has tiled flooring and a double closet. The handy powder room is close by and has recently been updated with a new vanity, toilet and mirror. Double French doors lead to the living room which features bay style windows allowing plenty of natural light and view of the front gardens. The living room and dining room have nine foot flat ceilings with recessed lights in the living room and a chandelier in the dining room. Both rooms have updated luxury vinyl plank flooring.
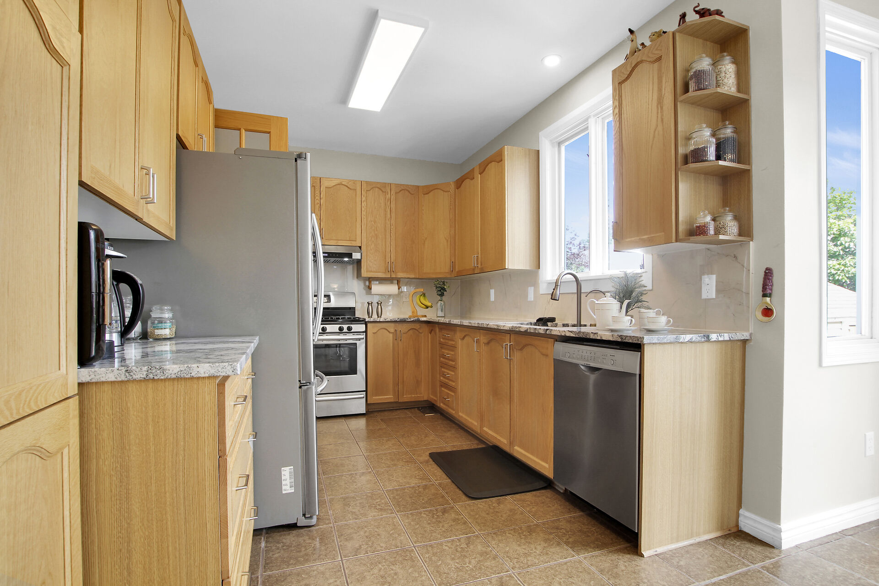
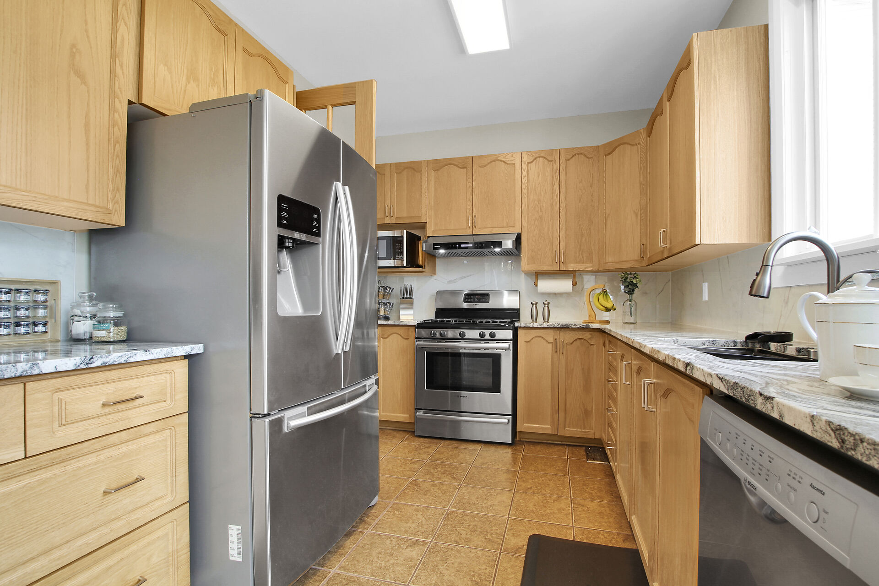
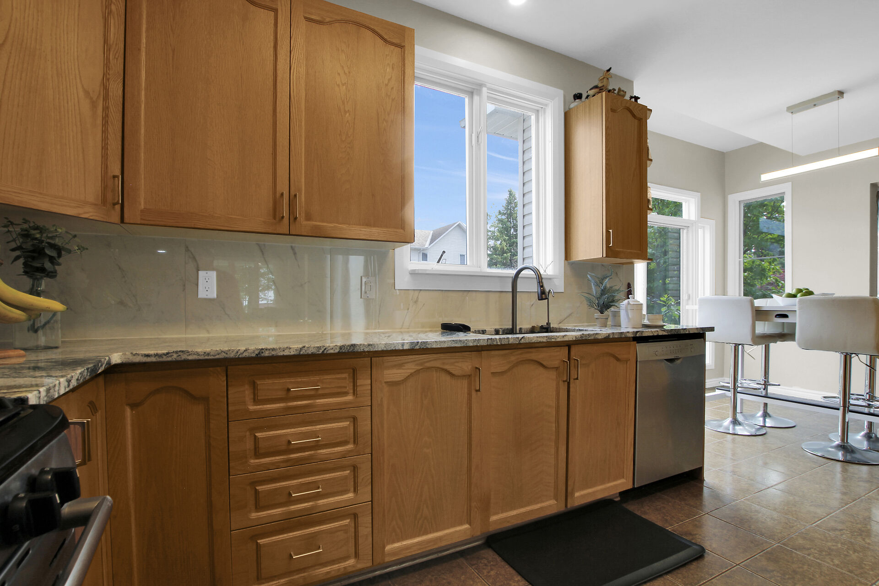
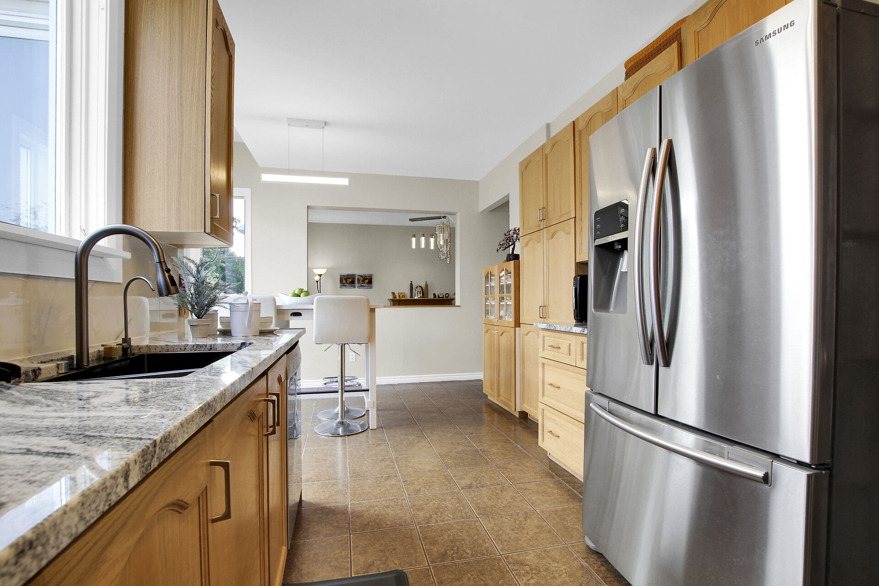
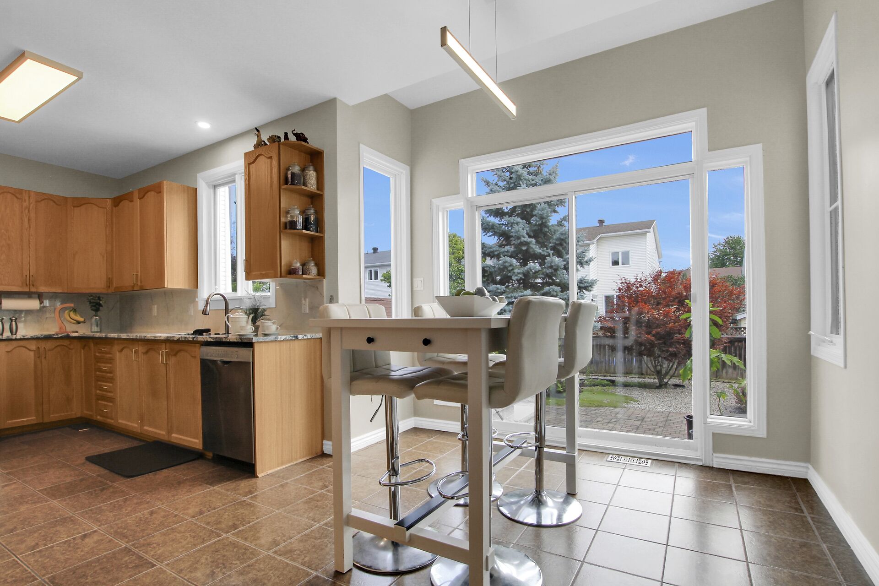
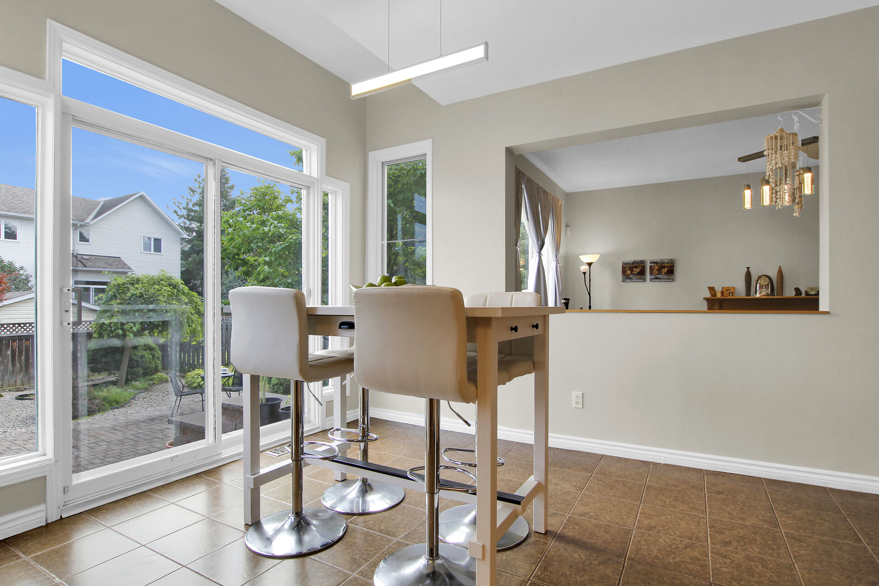
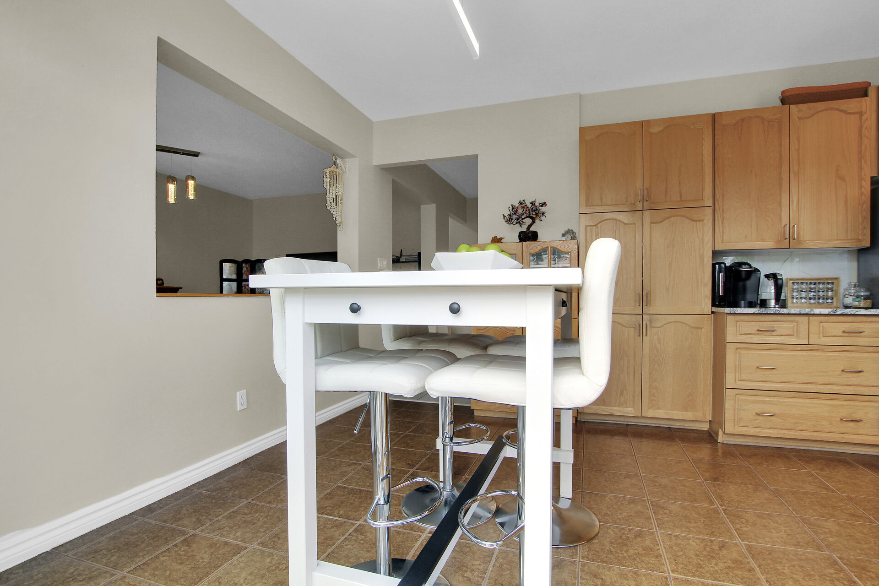
The entry from the dining room provides access to a bright refreshed kitchen with many tall maple cabinets, updated quartz counters and back splash. Updated cabinet hardware, pot drawers and extra pantry cabinets are great features. The window over the undermount sink with new faucet brings natural light into the kitchen. All stainless steel appliances are included. The spacious eating area has a marvelous view of the gardens and double sliding doors with palladium header and side windows, provide easy access to the backyard.
The low maintenance garden will impress you, stone steps down to patio and fenced private yard has many different shrubs and trees. Adjacent to the kitchen is the family room which can be viewed through a wall cut out allowing children to be monitored and conversation with family and guests. The family room’s gas fireplace with mantle, new luxury vinyl plank flooring, outstanding windows with garden views create a lovely family living area.
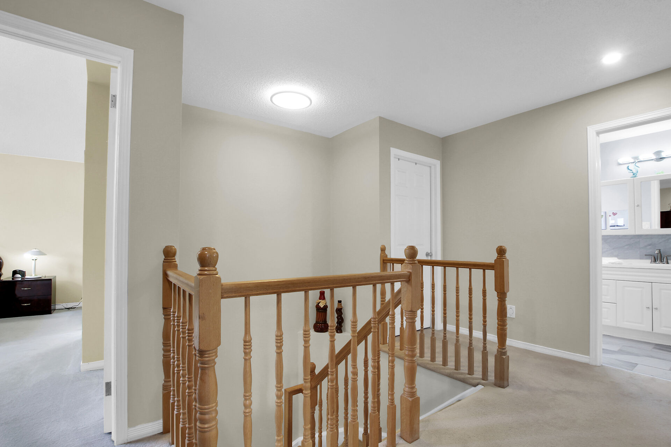
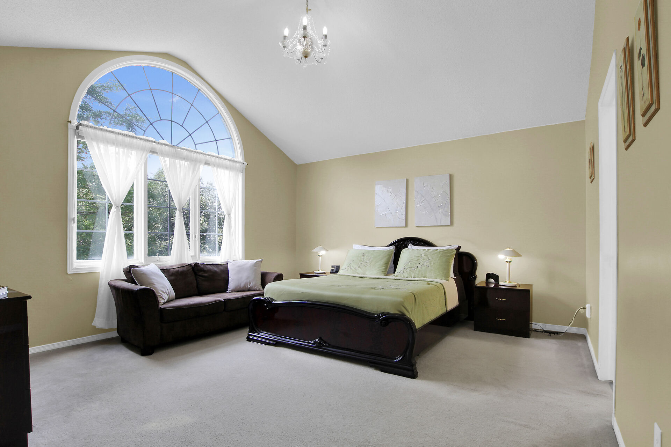
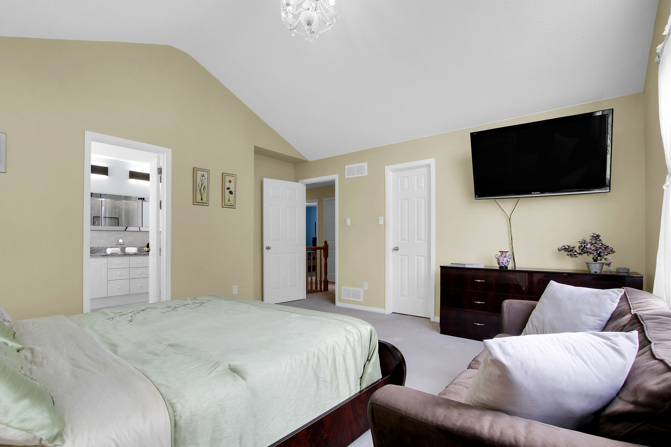
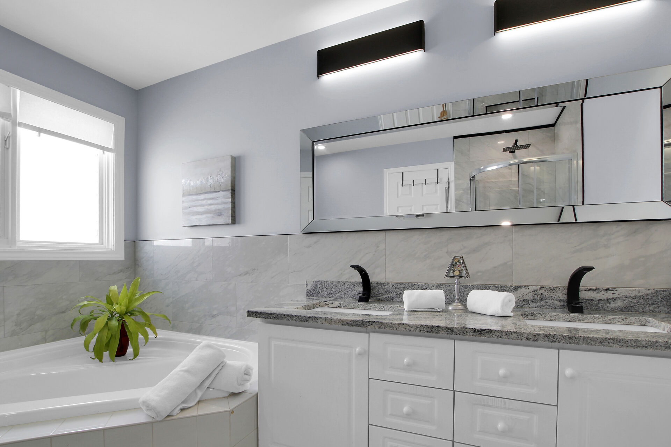
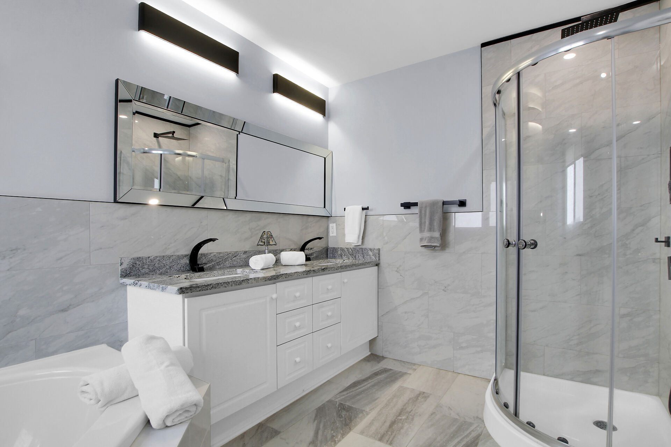
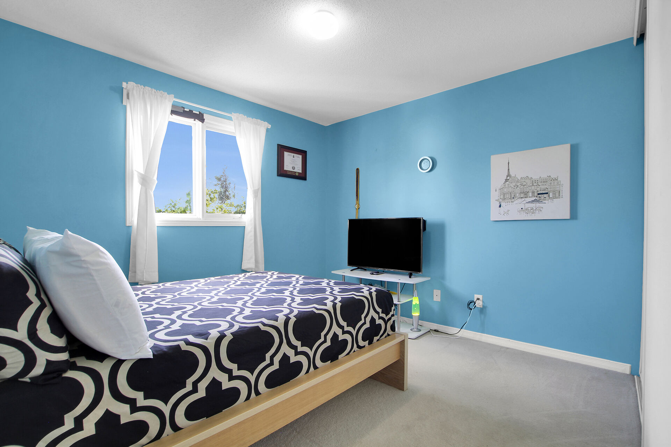
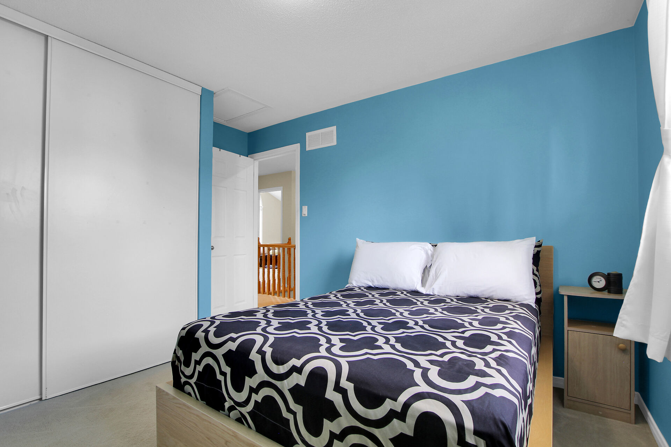
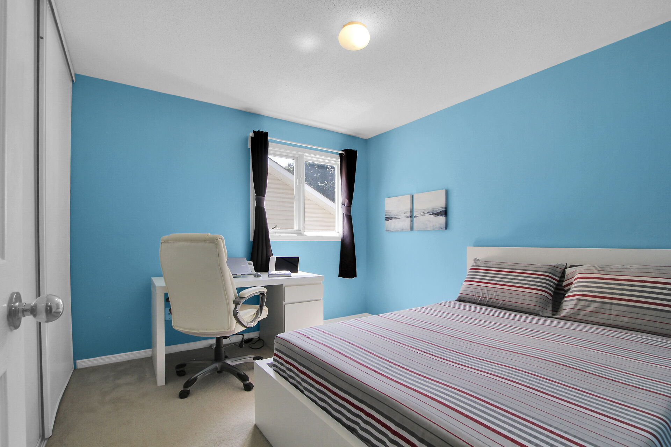
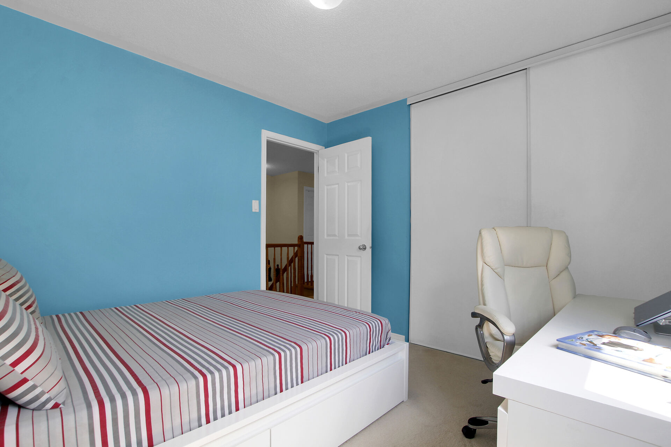
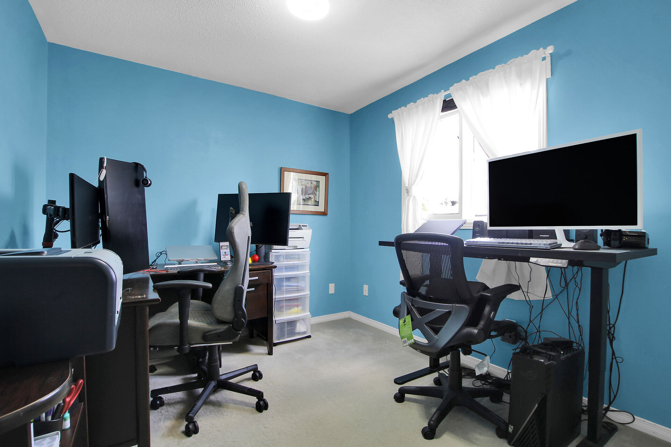
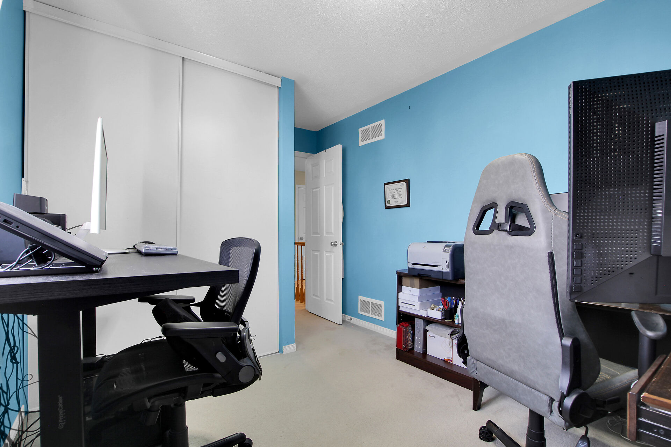
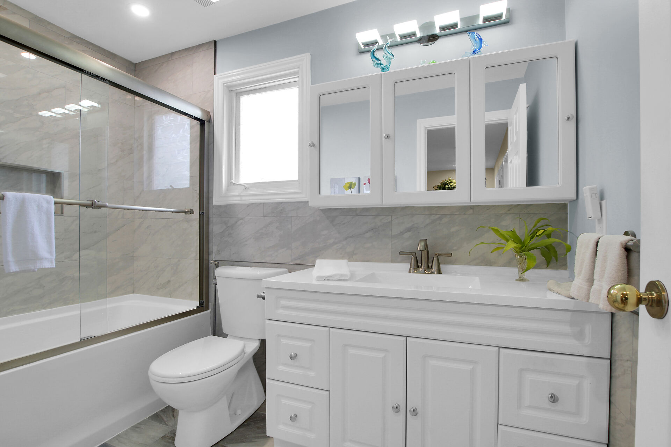
Ascending the curved staircase to the second level, you have the primary bedroom with an amazing window with palladium header and vaulted ceilings. It is a generous size to accommodate a full bedroom suite and couch to relax on and watch TV. A large walk-in closet accommodates wardrobe for two people. The ensuite bath has been renovated in 2020 with new vanity, quartz counter, double sinks, mirror, heated tile flooring, corner tub and shower. This spa inspired bathroom is ready for you to enjoy. Three secondary bedrooms are sizable, have attractive windows, overhead lights and big double closets. The main family bathroom shows off new updates, quartz counters, tile floor, faucets, mirror, shower and tub combination for easy care.
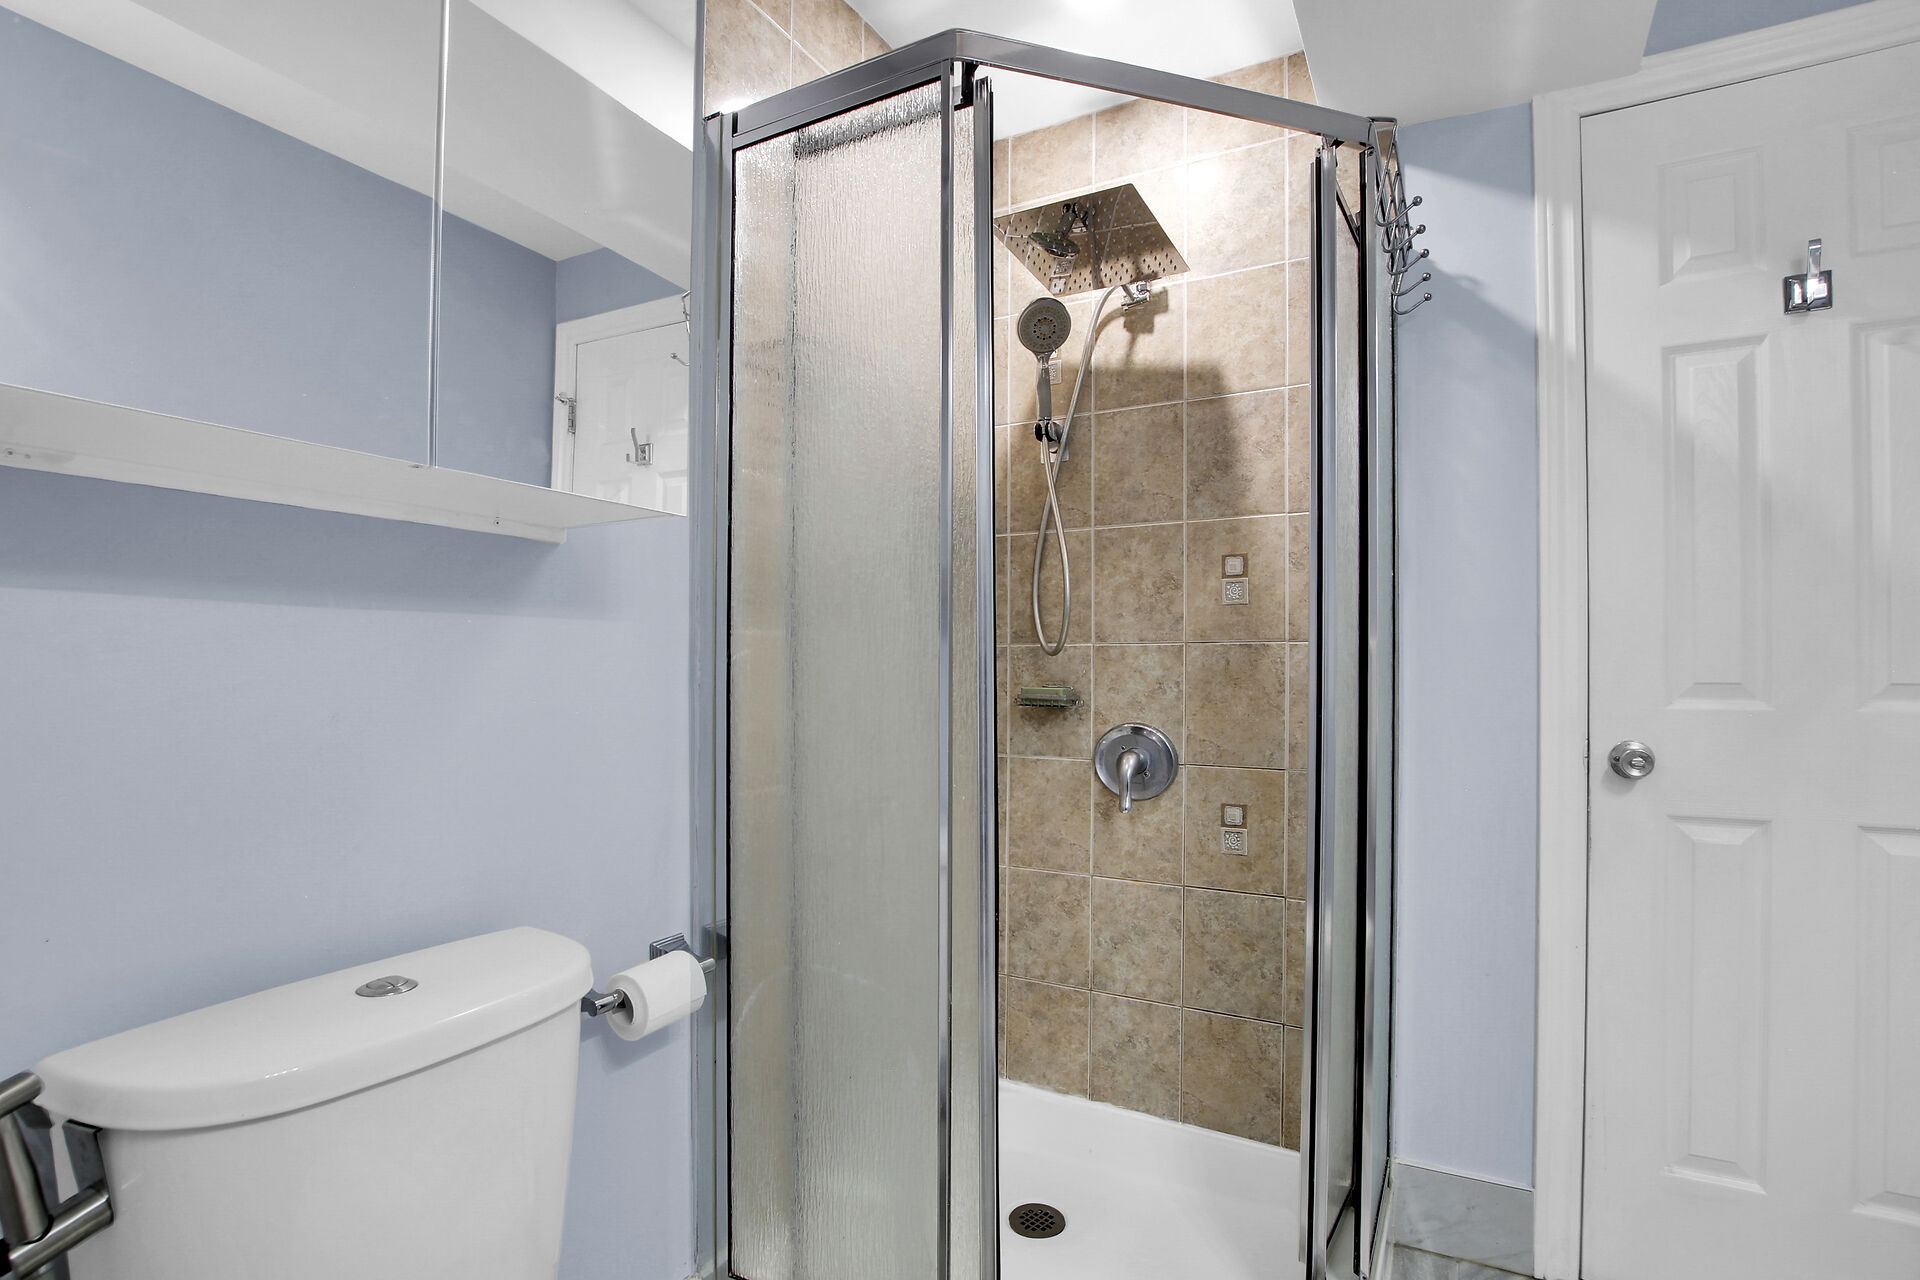
The basement has deep windows allowing a lot of natural light. A three piece bathroom has been finished. The balance of the basement is ready to be finished and would provide plenty of room for a recreation room, bedroom or office and storage.
This fabulous home is move-in ready. The gardens have been beautifully maintained and is waiting for the next family to make their own. Its prime location is fantastic for family needs, with schools, parks, trails, shopping and transit, all close by in the fantastic community of Bridlewood.